11456 Opal Springs Way
VIEW PHOTOS
$3,999,000

11456 Opal Springs Way

3 Beds 4 Baths 3,798 Sq.Ft. 0.26 Acres

Description

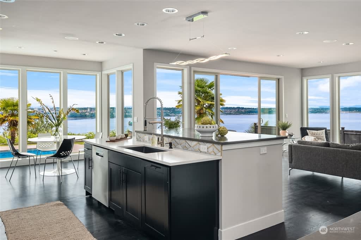
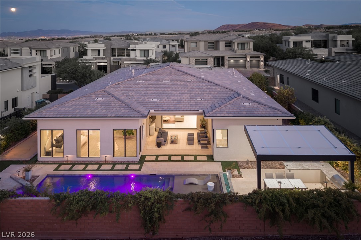
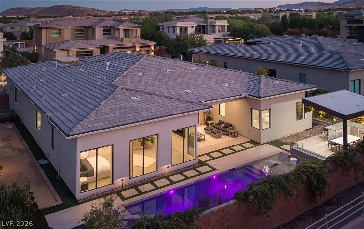
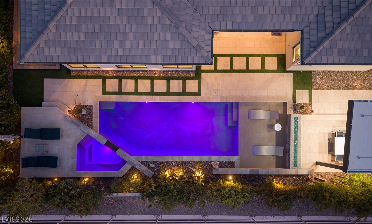
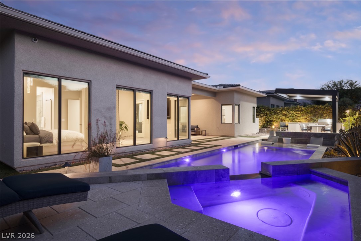
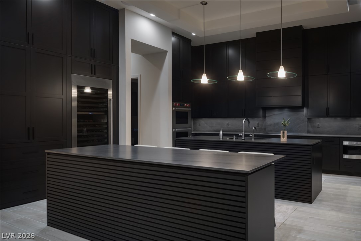
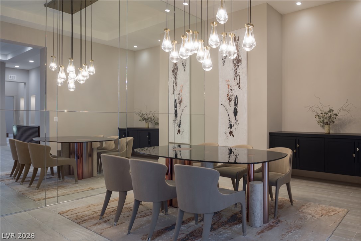
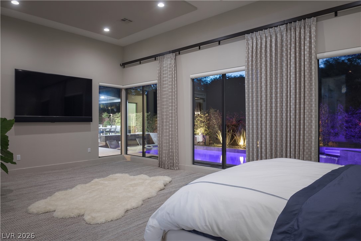
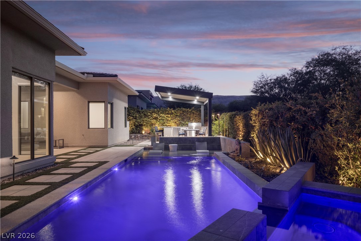
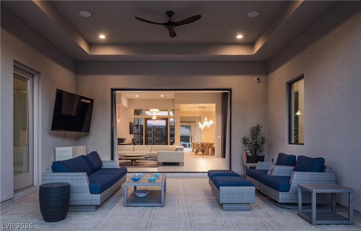
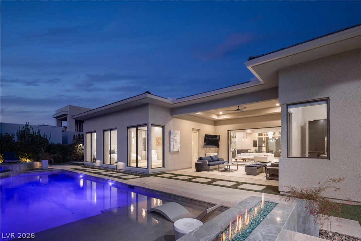
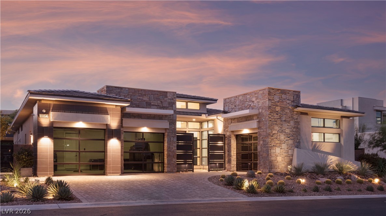
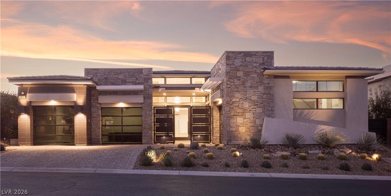
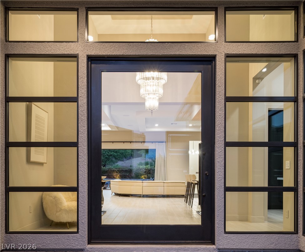
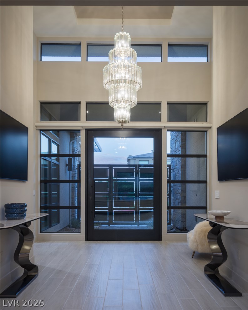
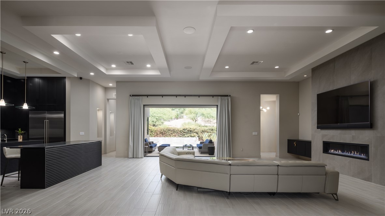
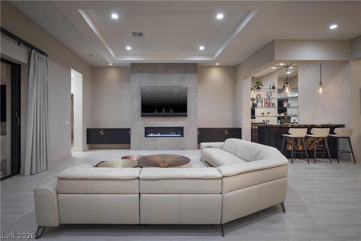
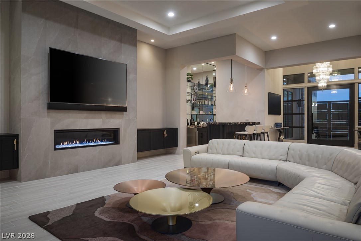
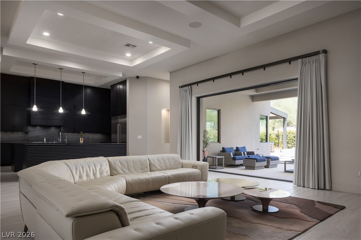
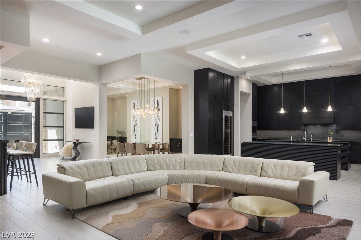
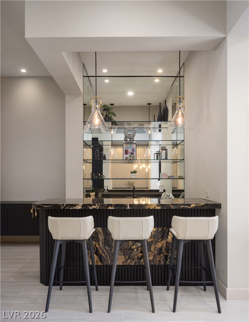
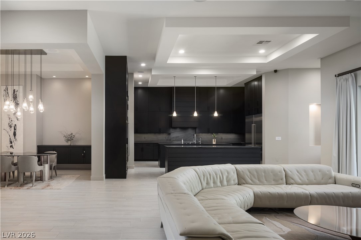
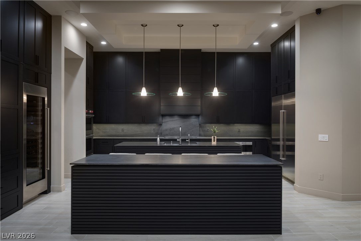
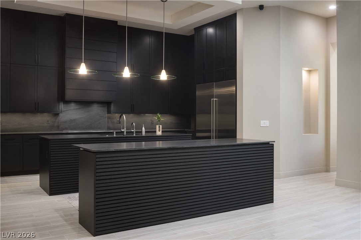
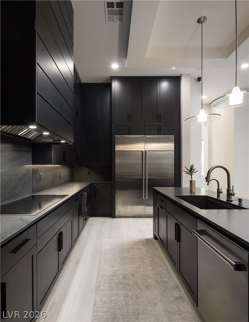
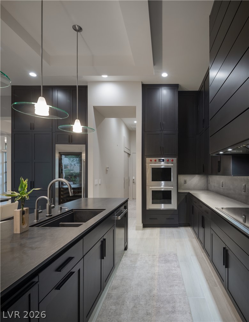
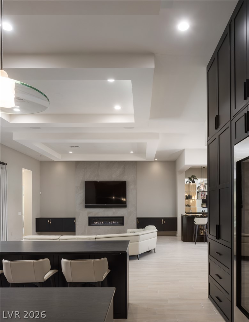
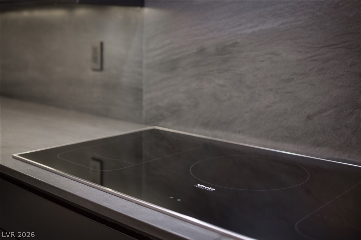
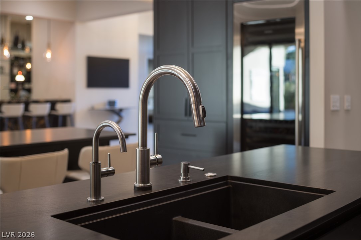
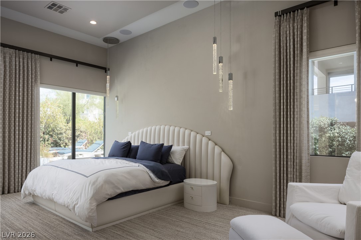
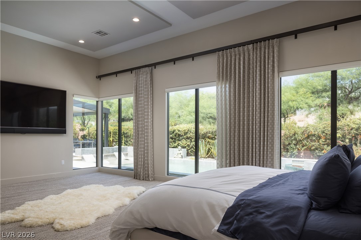
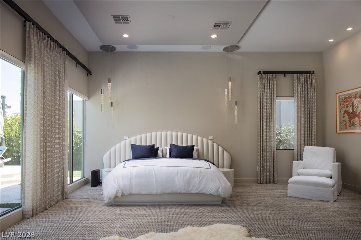
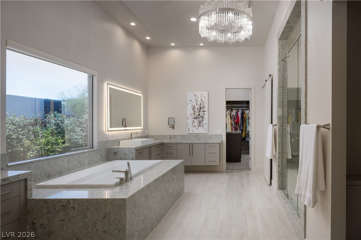
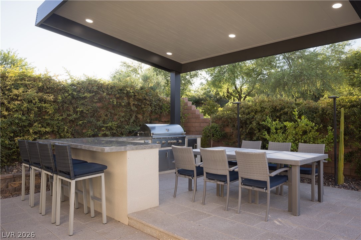
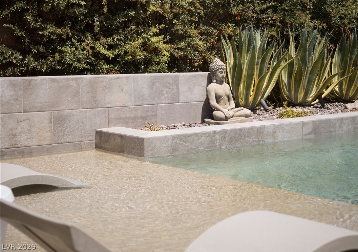
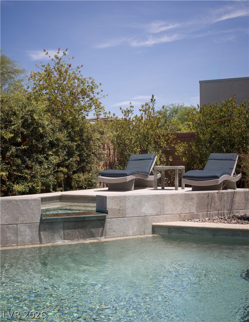
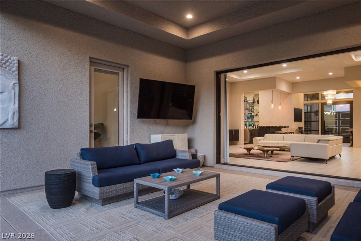
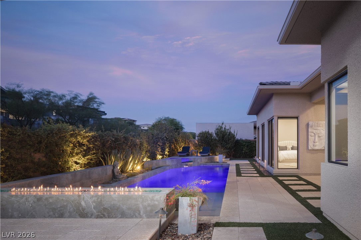
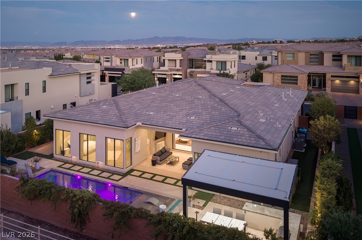
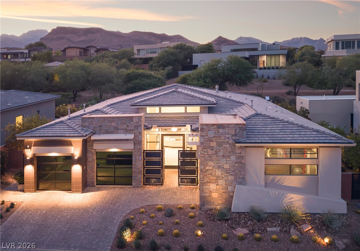
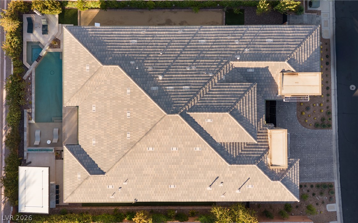
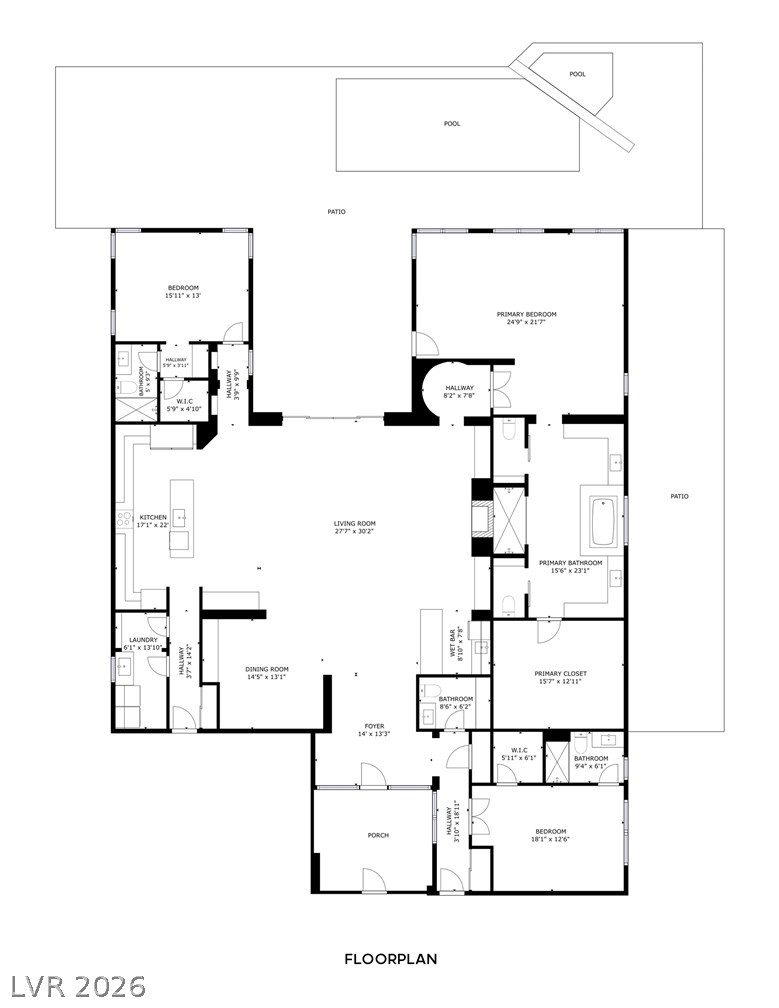
Single-story luxury living in The Ridges. Nestled within the prestigious guard-gated community of The Ridges, this beautifully renovated Silver Ridge residence offers the rare combination of single-story living, designer finishes, and seamless indoor-outdoor entertaining. Extensively updated with numerous repairs and upgrades, the home presents in like-new condition. The chef's kitchen features Wolf and Sub-Zero appliances, an Asko dishwasher, a Ruvati workstation sink, dual oversized islands with bar seating, a full height wine refrigerator, and abundant prep space. It flows effortlessly into the great room with a wet bar, formal dining area, and expansive sliding glass doors opening to the resort-style backyard. Privately situated behind its own foyer and French doors, the primary suite offers a sitting area and direct garden access. The spa-inspired bath includes a dual shower, deep soaking tub, dual vanities with illuminated mirrors, separate water closets, and an expansive custom walk-in closet with premium built-ins and a center island. Secondary bedroom suites each feature en suite baths and walk-in closets with built-in cabinetry. The private backyard is designed for year-round enjoyment with a sleek pool, elevated spa, wet deck, covered outdoor kitchen, al fresco dining area, covered lounge with TV, elevated sun deck, lush landscaping, and a bocce ball court convertible to a putting green. Recent upgrades include a fully integrated security system, EV charger, Starlink satellite system, whole-home humidifier, reverse osmosis water filtration system, and extensive pool servicing with new lights and valves. Major mechanical systems and appliances have also been professionally serviced. Move-in ready and meticulously maintained, this exceptional residence is a rare opportunity to own one of the finest single-story homes in The Ridges.

Share Property

Location

11456 Opal Springs Way, Las Vegas, NV 89135

Status

For Sale
Michael Morrison

Michael Morrison

Taylor Morrison

Property Amenities

Interior
Laundry room Cabinets, Electric Dryer Hookup, Gas Dryer Hookup, Main Level, Laundry Room, Sink
Fireplace Gas, Great Room
Appliances Built-In Electric Oven, Double Oven, Dryer, Dishwasher, Electric Cooktop, Disposal, Microwave, Refrigerator, Wine Refrigerator, Washer
Flooring Carpet, Tile
Total Bedrooms: 3
Half Bathrooms: 1
Three-Quarter Bathrooms: 2
Full Bathrooms: 1
Other Interior Features Bathroomon Main Level, Bedroom on Main Level, Ceiling Fan(s), Full Bath on Main Level, Primary Downstairs, Window Treatments, Programmable Thermostat
Area & Lot
Total area 3,798 Sq.Ft.
Lot Area 0.26 Acres
Living area 3,798 Sq.Ft.
MLS® ID 2809818
Year Built 2019
High School Durango
Middle School Fertitta Frank & Victoria
Elementary School Goolsby, Judy & John,Goolsby, Judy & John
Architecture Styles One Story
Type Residential
Status For Sale
Exterior
Stories 1
Pool Heated, In Ground, Private, Pool/Spa Combo, Association, Community
Air conditioning Central Air, Electric, High Efficiency, 2 Units
Heat type Central, Gas, High Efficiency, Multiple Heating Units
Water Source Public
Garage Space 3.0
Security Features Gated Community
Sewer Public Sewer
Other Exterior Features Built-in Barbecue, Barbecue, Courtyard, Patio, Private Yard, Sprinkler/Irrigation
Parking Attached, Garage, Garage Door Opener, Inside Entrance, Private
Lot Features 1/4 to 1 Acre Lot, Drip Irrigation/Bubblers, Desert Landscaping, Landscaped, Rocks, Synthetic Grass
Roof Tile
Utilities Underground Utilities
Finance
Sales Price $3,999,000
HOA Fees $738 monthly
Real Estate Tax $19,502 yearly

360 Virtual Tour

Take a tour of this property
image

Schedule a Showing

I would love to show you this beautiful property. Please select your preferred date and time below. I will be in touch shortly to confirm your appointment.

Schedule a Showing

I would love to show you this beautiful property. Please select your preferred date and time below. I will be in touch shortly to confirm your appointment.

Thank you for your interest in 11456 Opal Springs Way, Las Vegas, NV 89135. We are reviewing your request and will be in touch shortly!

Mortgage Calculator

Estimate your monthly mortgage payment, including the principal and interest, property taxes, and HOA. Adjust the values to generate a more accurate rate.

All estimates are provided for informational purposes only. Actual amounts may vary.
$0,000 Your Payment 20 15 65
$0,000 Your Payment

Courtesy of Gavin Ernstone

Work With

Michael Morrison

Nothing better to help you get the highest and best price for your home by pulling out all the marketing stops. Getting your home sold requires an award winning marketing plan to put your home in front of the right audience with the means to purchase it.