1201 Glendale Drive
1201 Glendale Drive
1201 Glendale Drive
1201 Glendale Drive
1201 Glendale Drive
1201 Glendale Drive
1201 Glendale Drive
1201 Glendale Drive
1201 Glendale Drive
1201 Glendale Drive
1201 Glendale Drive
1201 Glendale Drive
1201 Glendale Drive
1201 Glendale Drive
1201 Glendale Drive
1201 Glendale Drive
1201 Glendale Drive
1201 Glendale Drive
1201 Glendale Drive
1201 Glendale Drive
1201 Glendale Drive
1201 Glendale Drive
1201 Glendale Drive
1201 Glendale Drive
1201 Glendale Drive
1201 Glendale Drive
1201 Glendale Drive
1201 Glendale Drive
1201 Glendale Drive
1201 Glendale Drive
1201 Glendale Drive
1201 Glendale Drive
1201 Glendale Drive
1201 Glendale Drive
1201 Glendale Drive
1201 Glendale Drive
1201 Glendale Drive
1201 Glendale Drive
1201 Glendale Drive
1201 Glendale Drive
1201 Glendale Drive
1201 Glendale Drive
1201 Glendale Drive
1201 Glendale Drive
1201 Glendale Drive
1201 Glendale Drive
1201 Glendale Drive
1201 Glendale Drive
1201 Glendale Drive
1201 Glendale Drive
1201 Glendale Drive
1201 Glendale Drive
VIEW PHOTOS
$2,349,000

1201 Glendale Drive

4 Beds 5 Baths 4,559 Sq.Ft. 0.37 Acres

Description

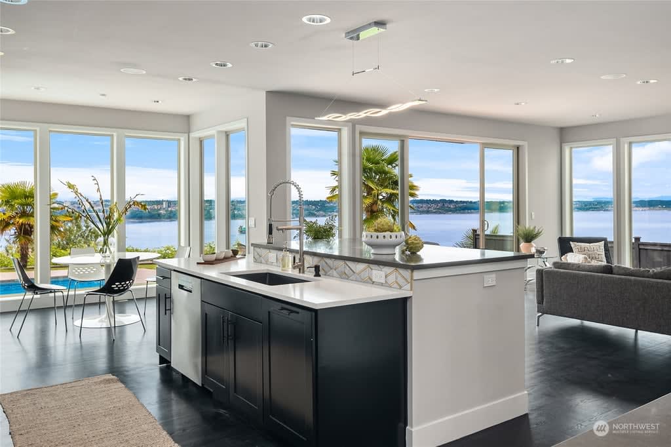
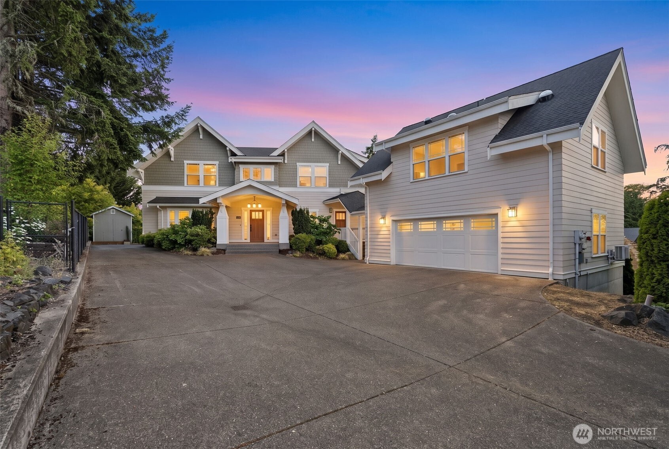
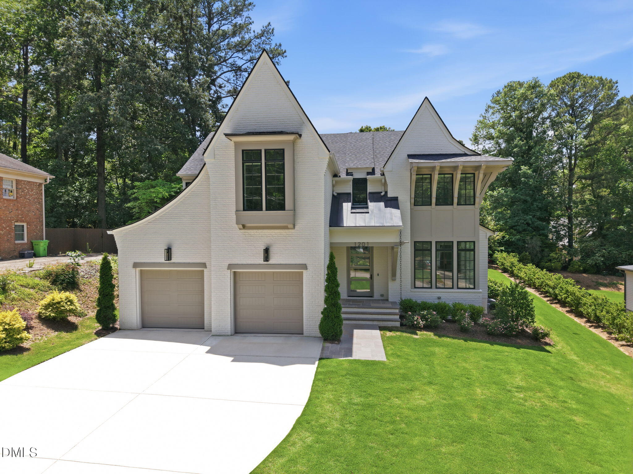
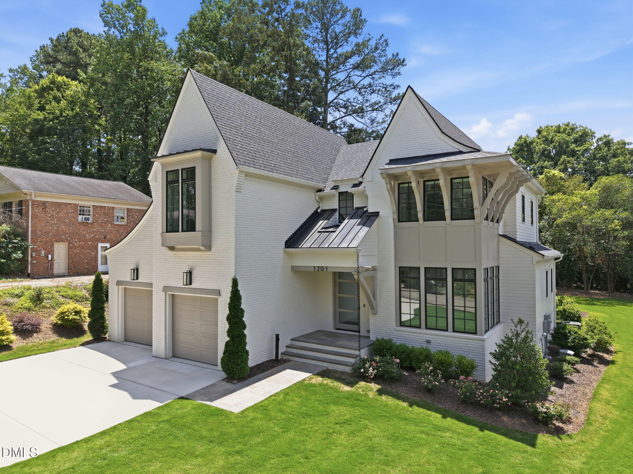
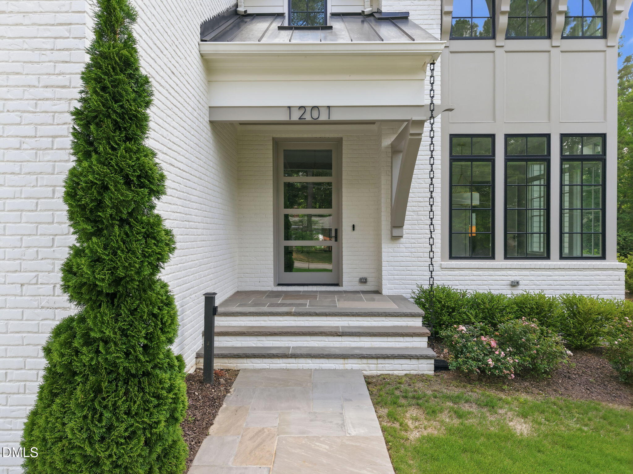
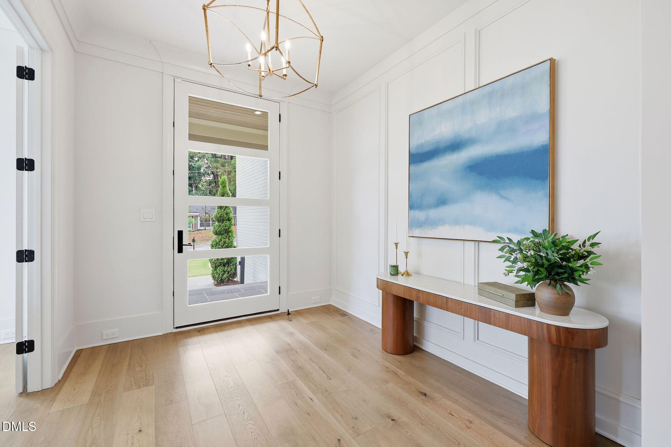
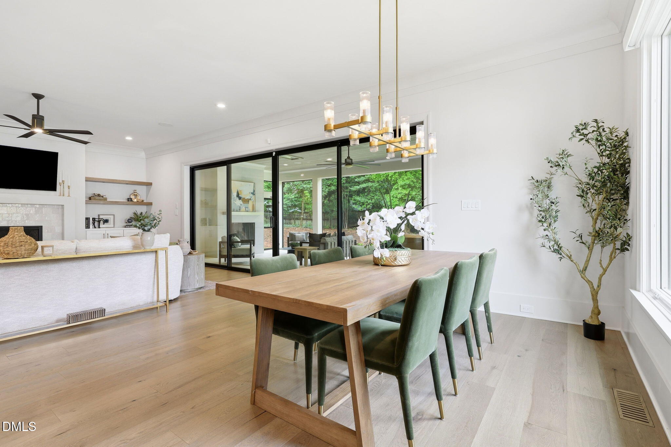
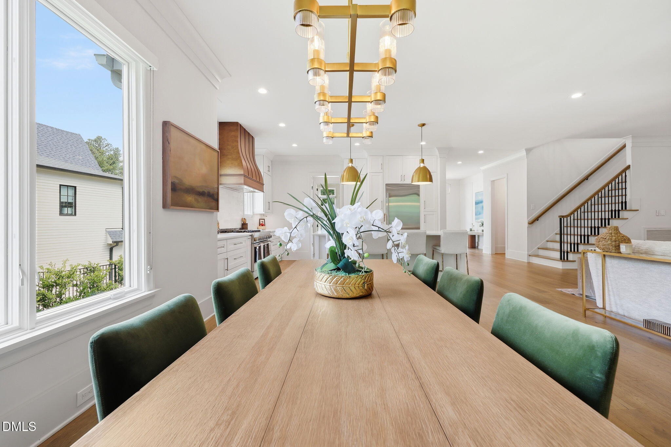
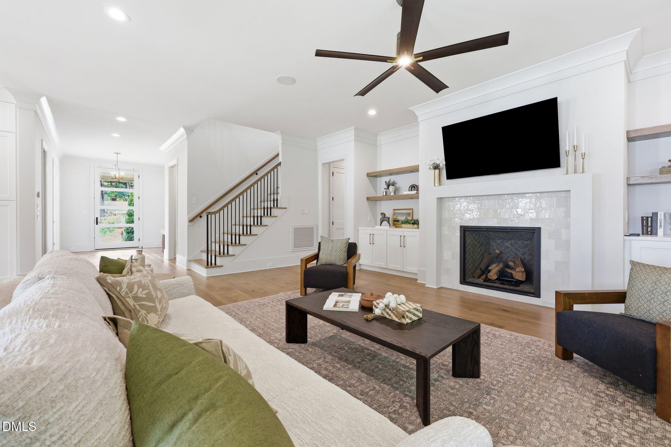
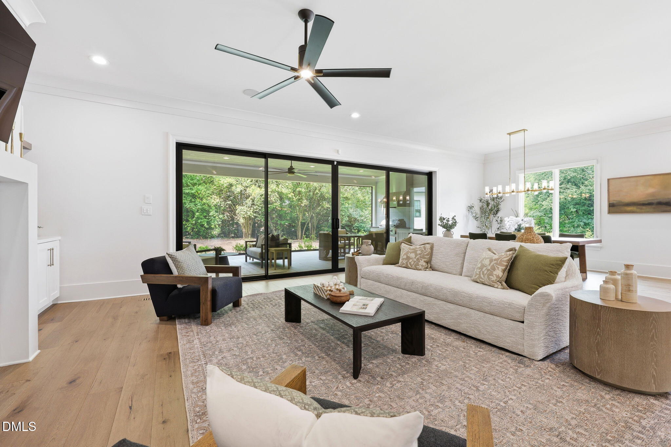
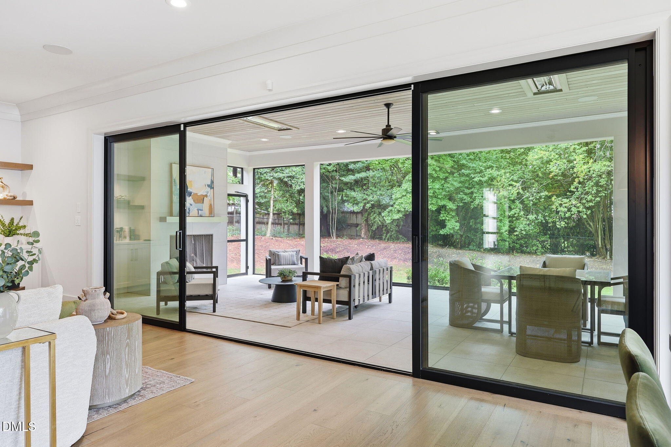
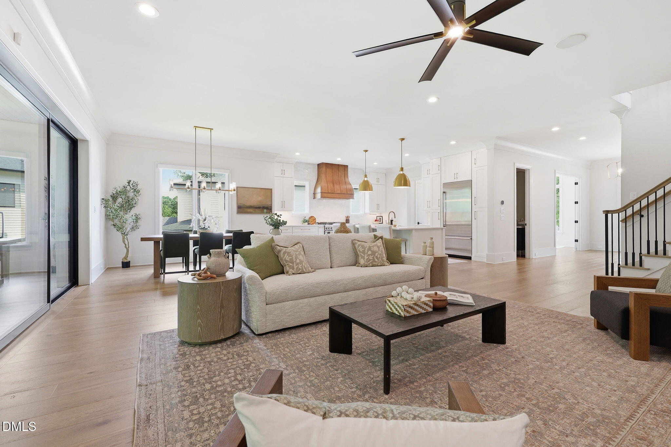
Move-in ready and built by Raleigh Custom Homes in 2023, this Inside-the-Beltline residence pairs timeless design with luxury amenities and exceptional everyday livability. Filled with natural light and hardwood floors throughout the main level, the home welcomes with a grand foyer accented by detailed trim work, a formal dining room, and a spacious family room anchored by a gas fireplace and custom built-ins. A wall of sliding glass doors seamlessly connects the living space to the screened porch, creating effortless indoor-outdoor living.
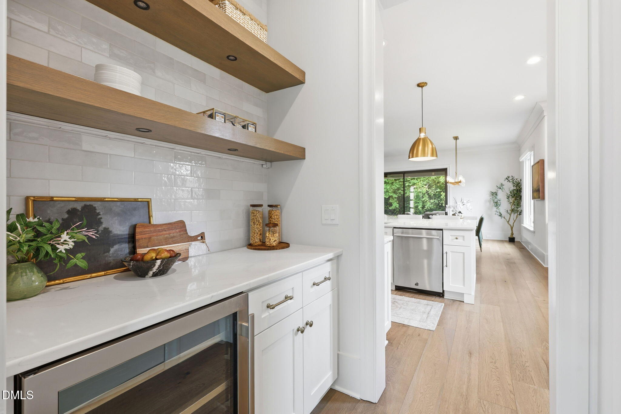
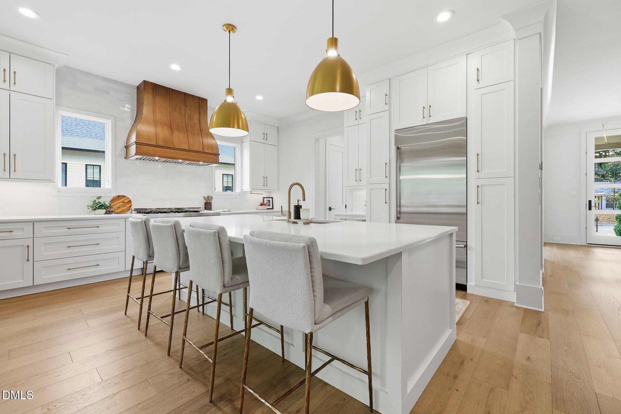
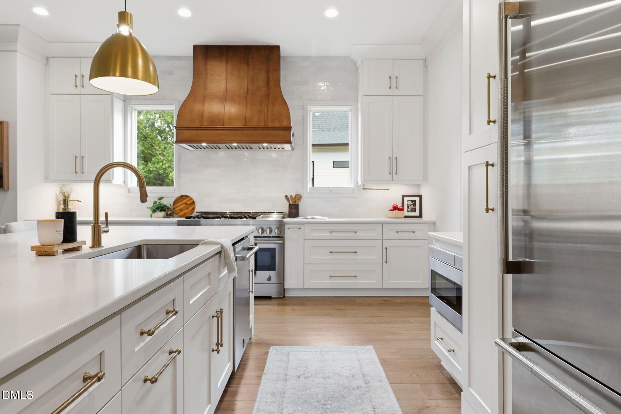
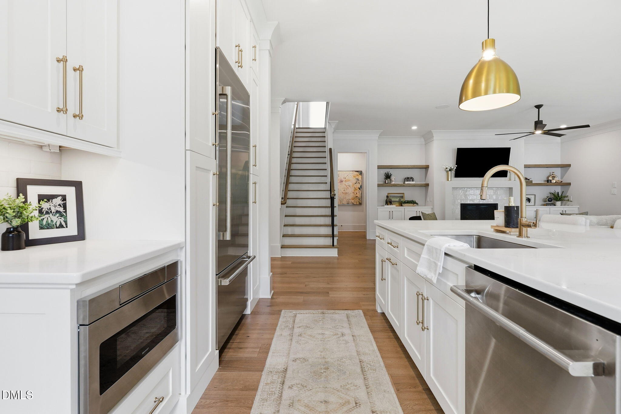
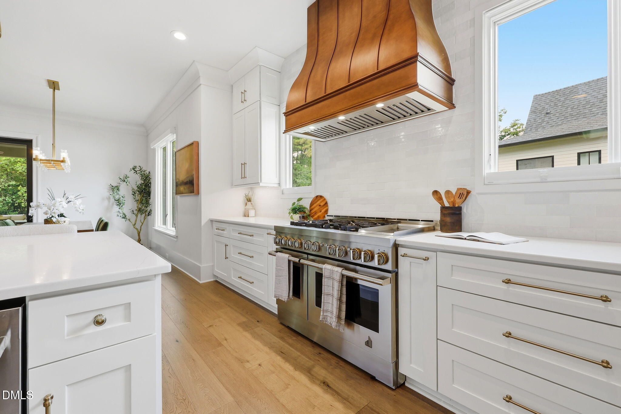
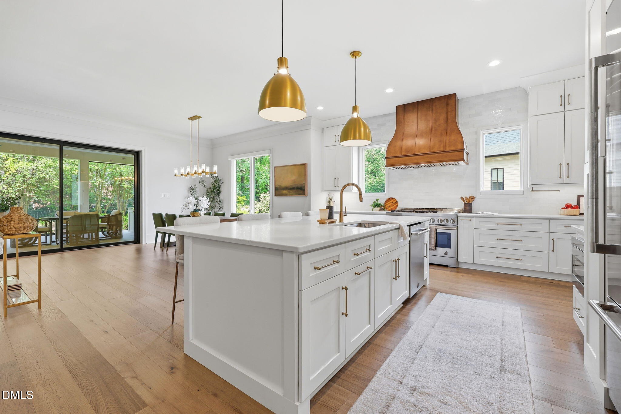
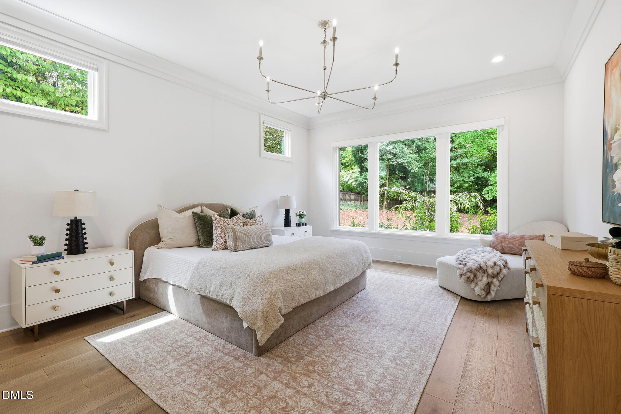
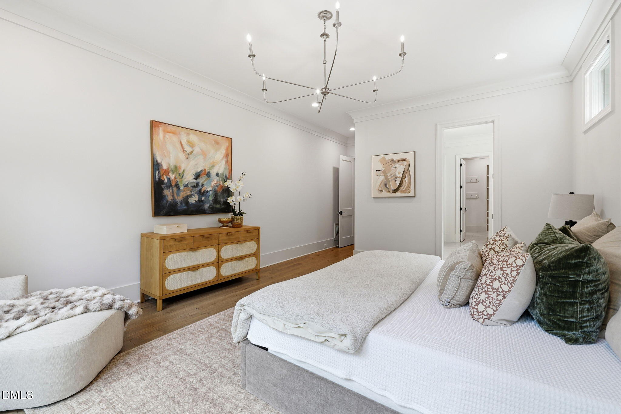
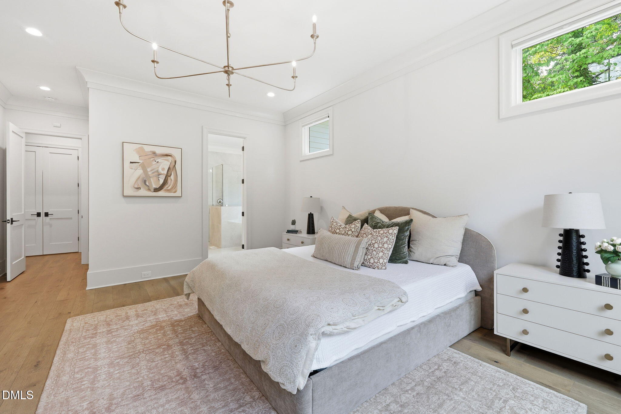
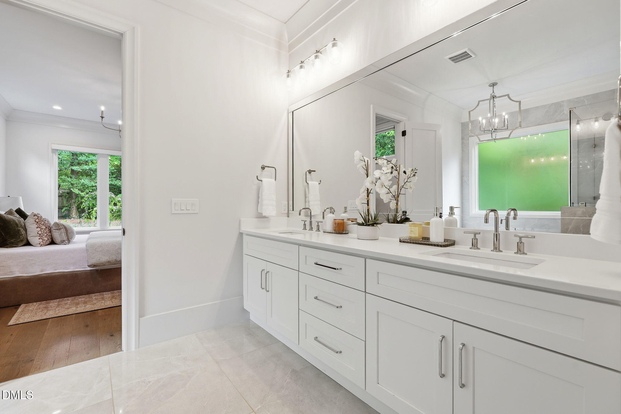
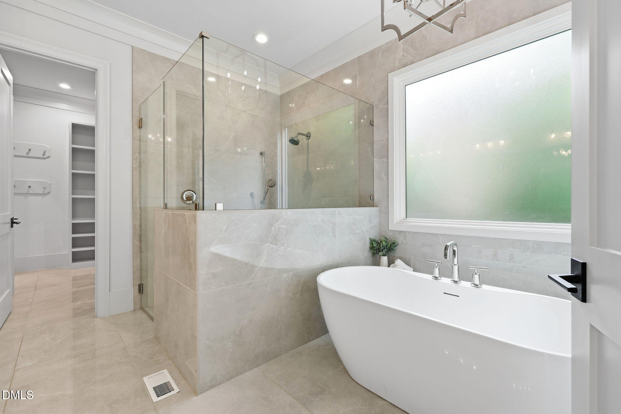
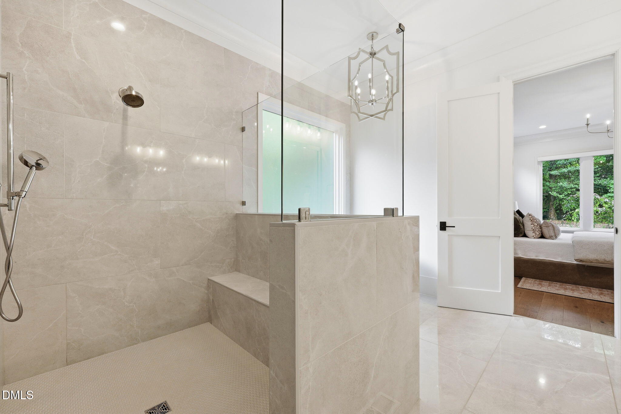
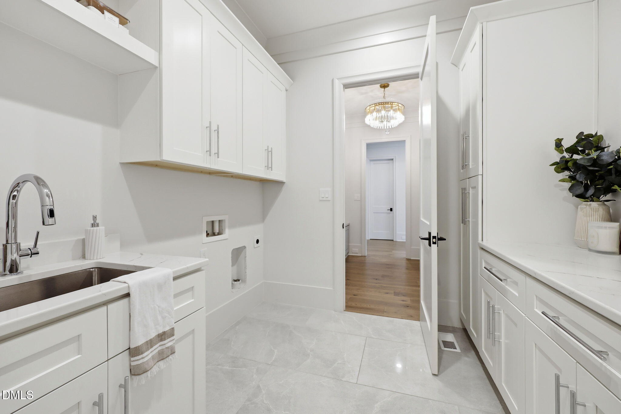
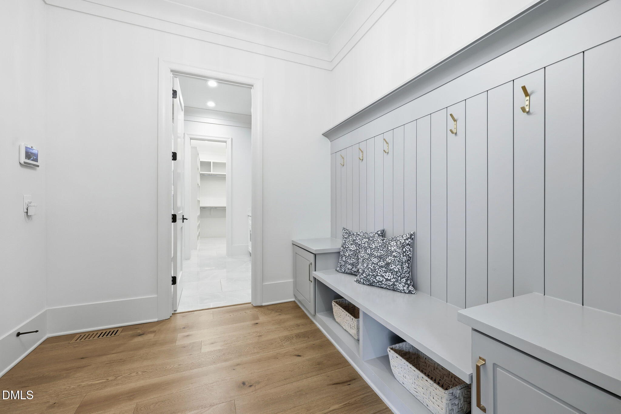
At the heart of the home, the chef's kitchen is designed for both entertaining and daily life, offering a large center island, top-tier appliances, abundant cabinetry, a spacious walk-in pantry, and breakfast area. The private primary suite occupies its own wing and serves as a true retreat, complete with a spa-inspired bath featuring dual vanities, a soaking tub, oversized walk-in shower, and generous walk-in closet. A well-appointed mudroom and laundry room with extensive custom cabinetry add convenience and functionality.
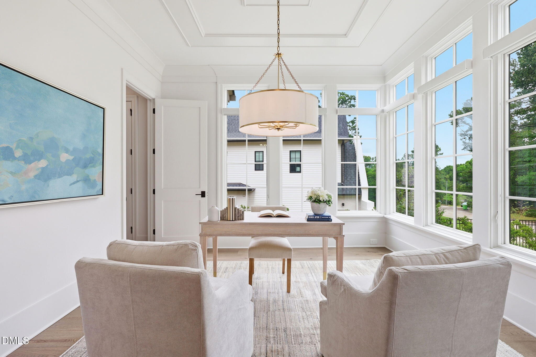
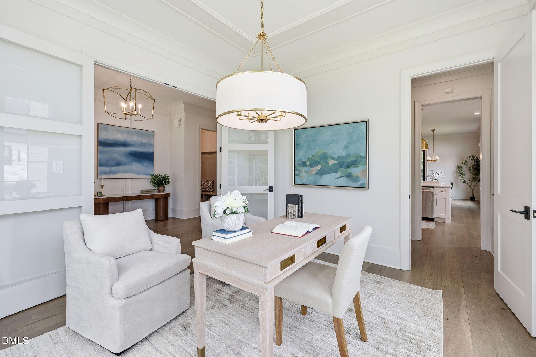
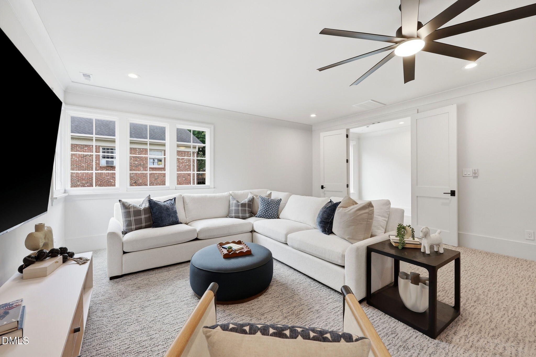
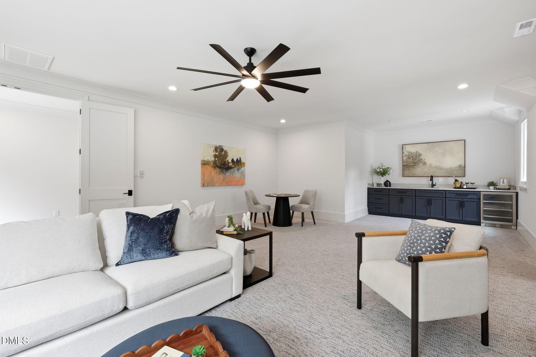
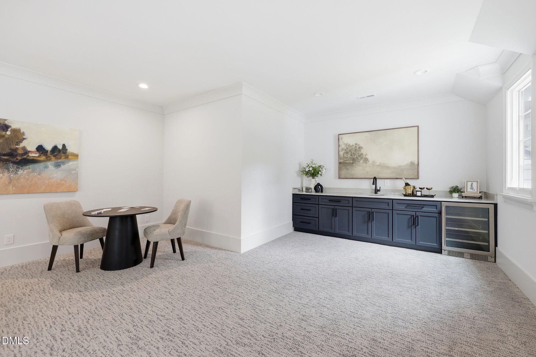
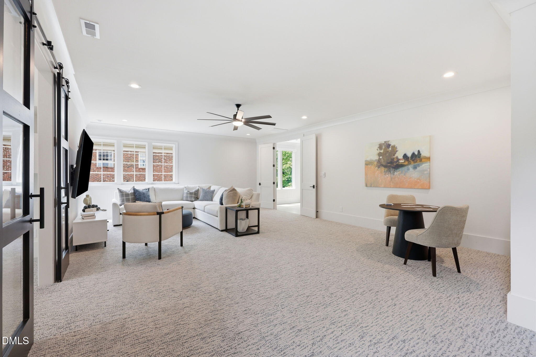
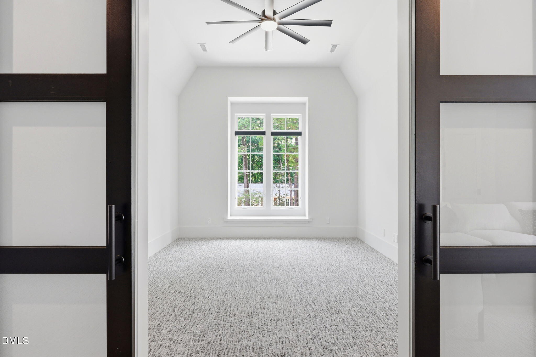
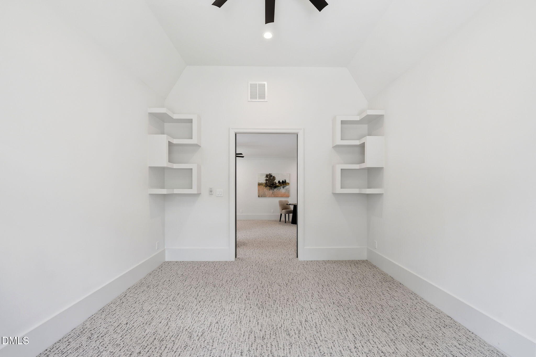
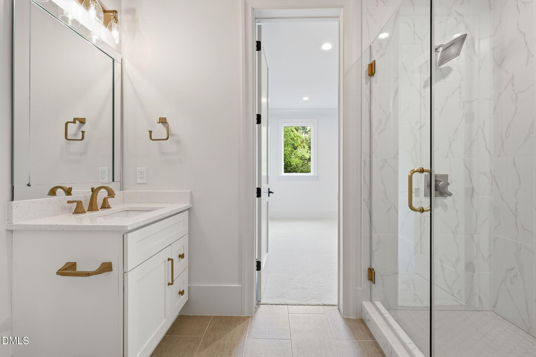
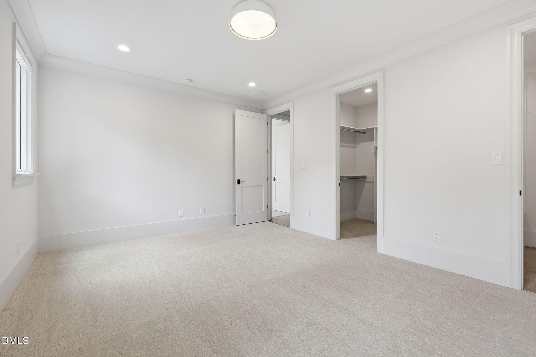
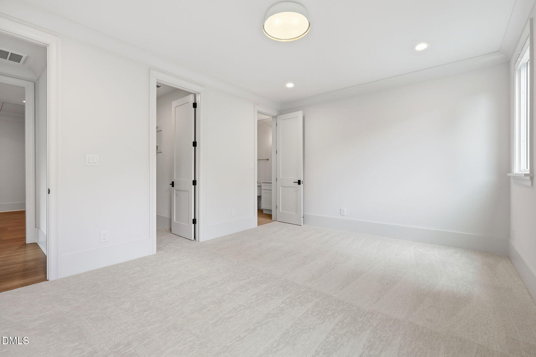
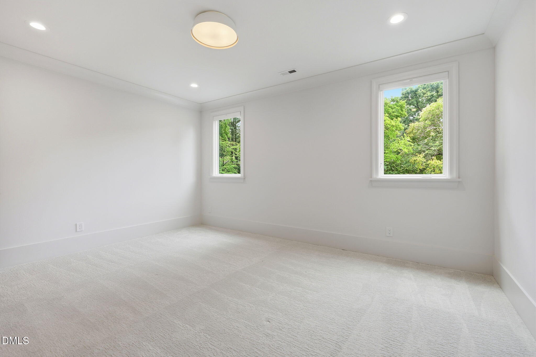
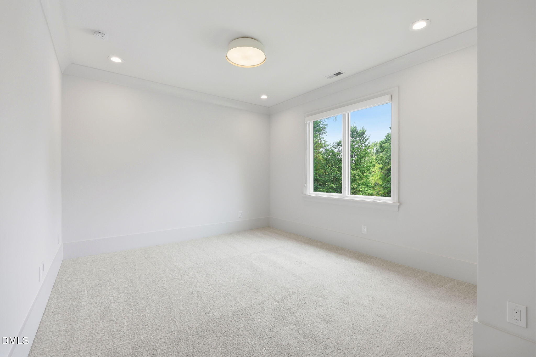
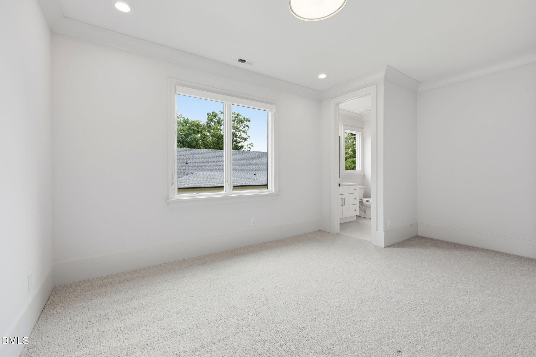
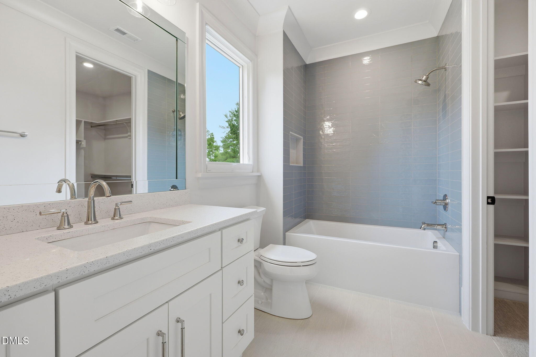
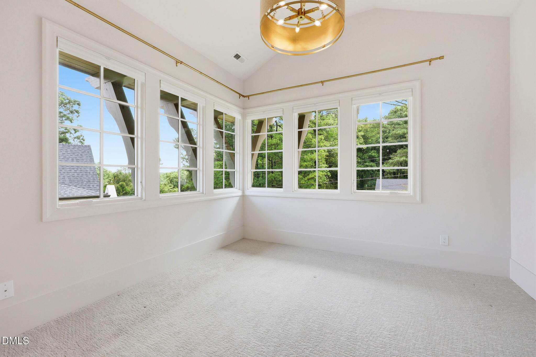
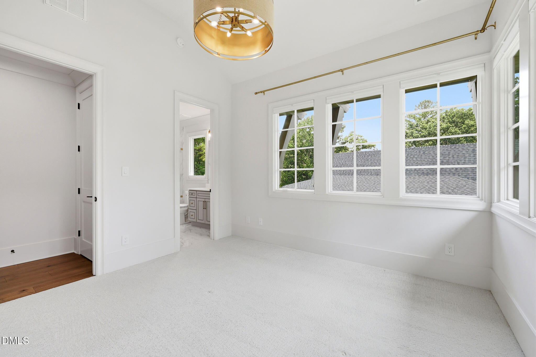
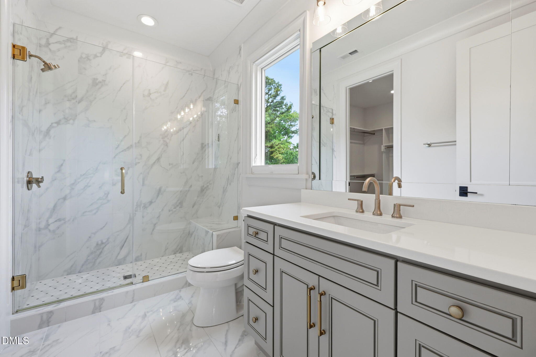
Upstairs, three additional bedrooms offer en-suite baths and walk-in closets, while a spacious rec room with a wet bar and wine refrigerator provides the perfect gathering space. An additional flex room offers versatility for a home office, fitness studio, or hobby space.
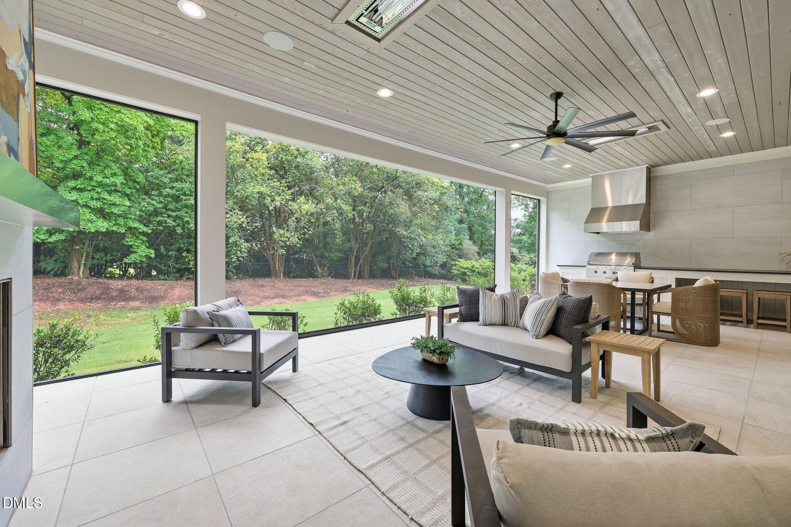
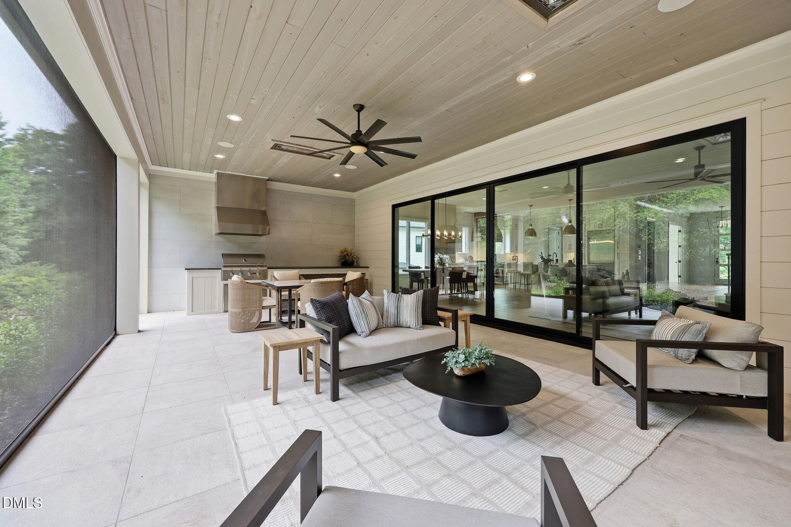
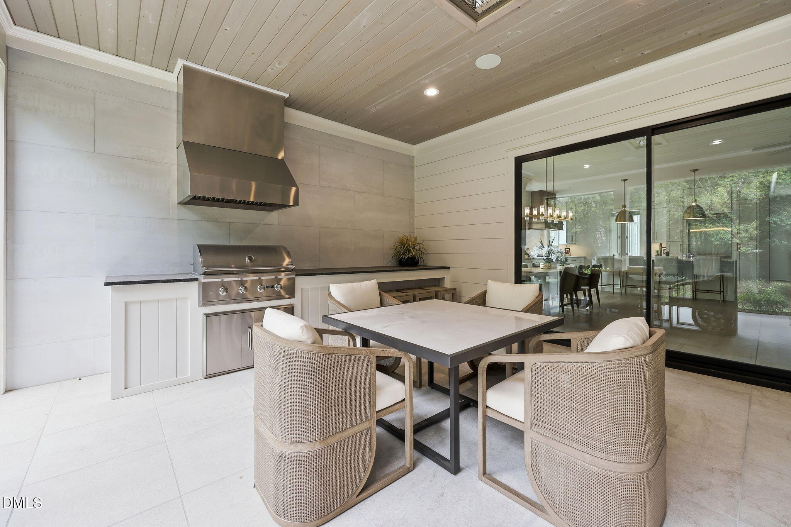
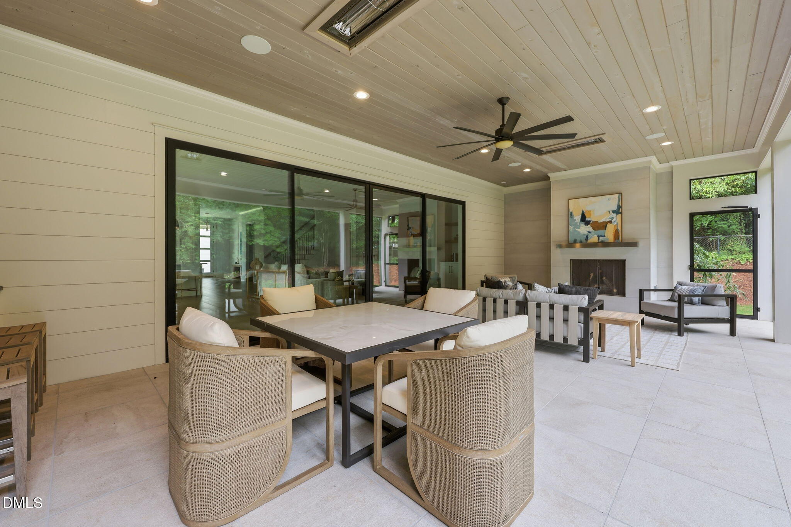
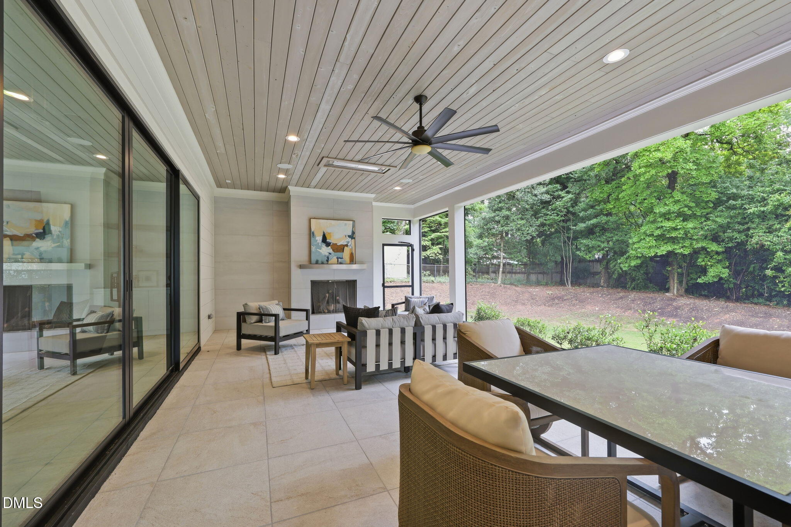
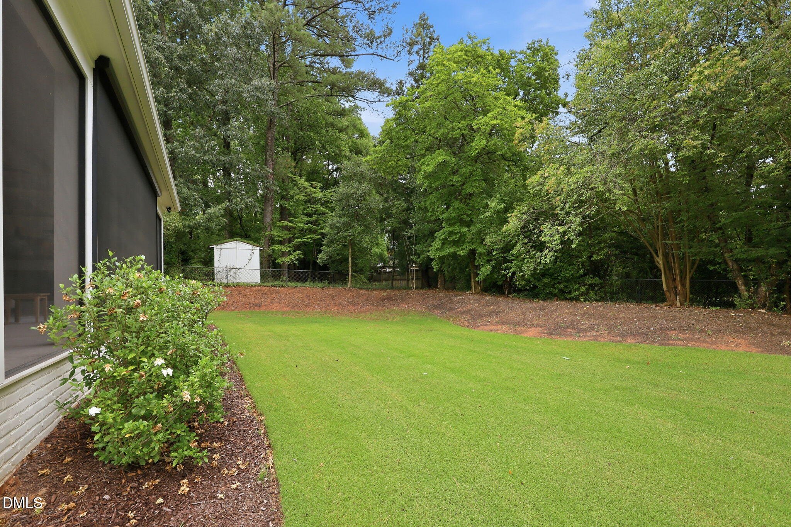
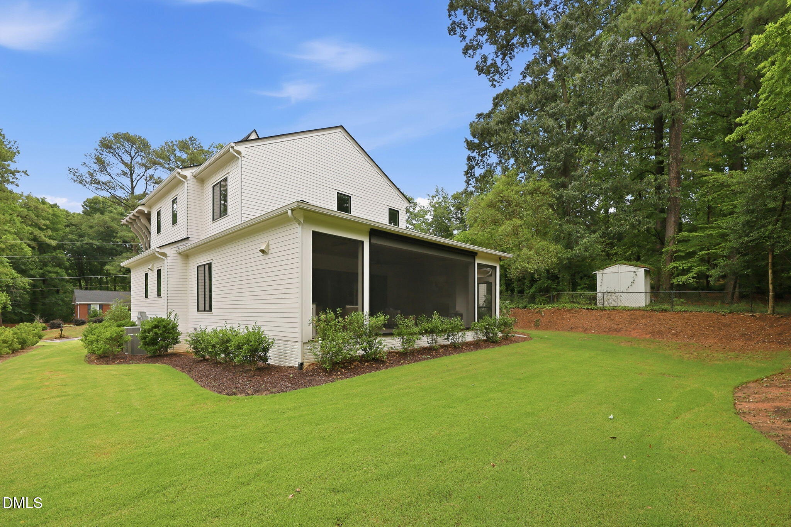
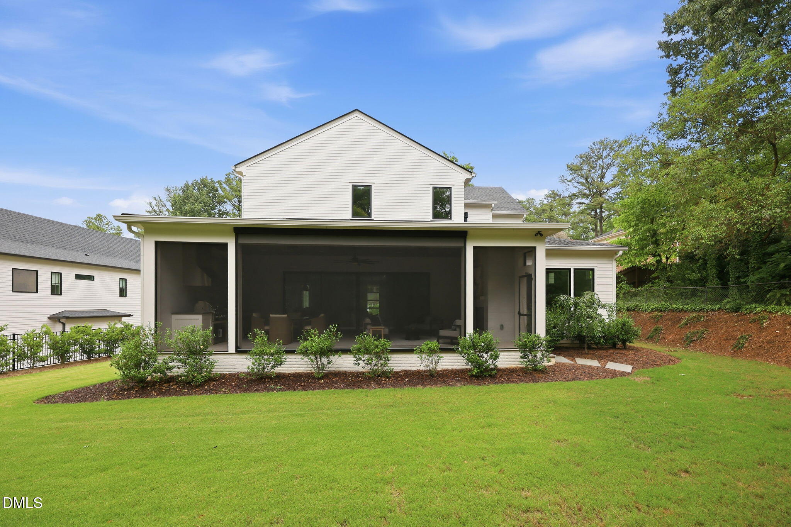
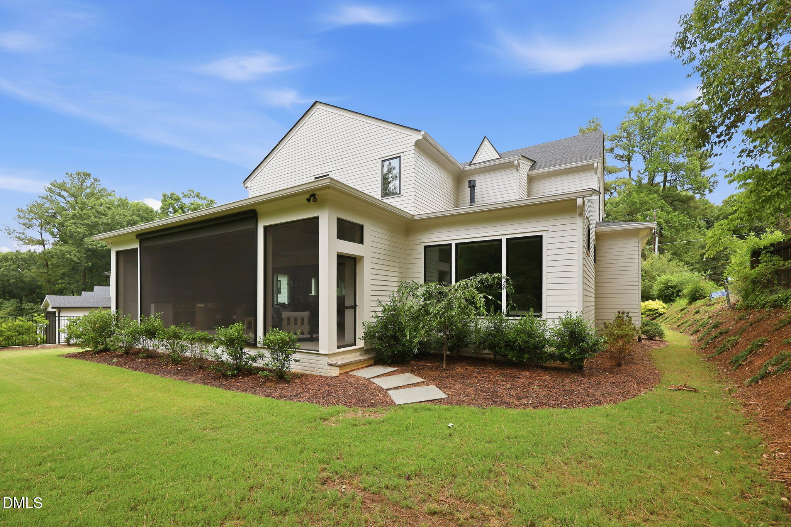
Designed for year-round enjoyment, the outdoor living area includes a screened porch with Phantom Screens, Infratech heaters, a gas fireplace, and a built-in grilling station. Additional highlights include a pre-wired Control4 smart home sound system throughout, delivering modern convenience in one of Raleigh's most desirable locations.

Share Property

Location

1201 Glendale Drive, Raleigh, NC 27612

Status

For Sale
Michael Morrison

Michael Morrison

Taylor Morrison

Property Amenities

Interior
Laundry room Inside, Laundry Room, Main Level, Sink
Fireplace Family Room, Gas, Outside
Appliances Bar Fridge, Dishwasher, Gas Range, Microwave, Range Hood, Refrigerator, Stainless Steel Appliance(s), Wine Cooler, Wine Refrigerator
Flooring Carpet, Hardwood, Tile
Total Bedrooms: 4
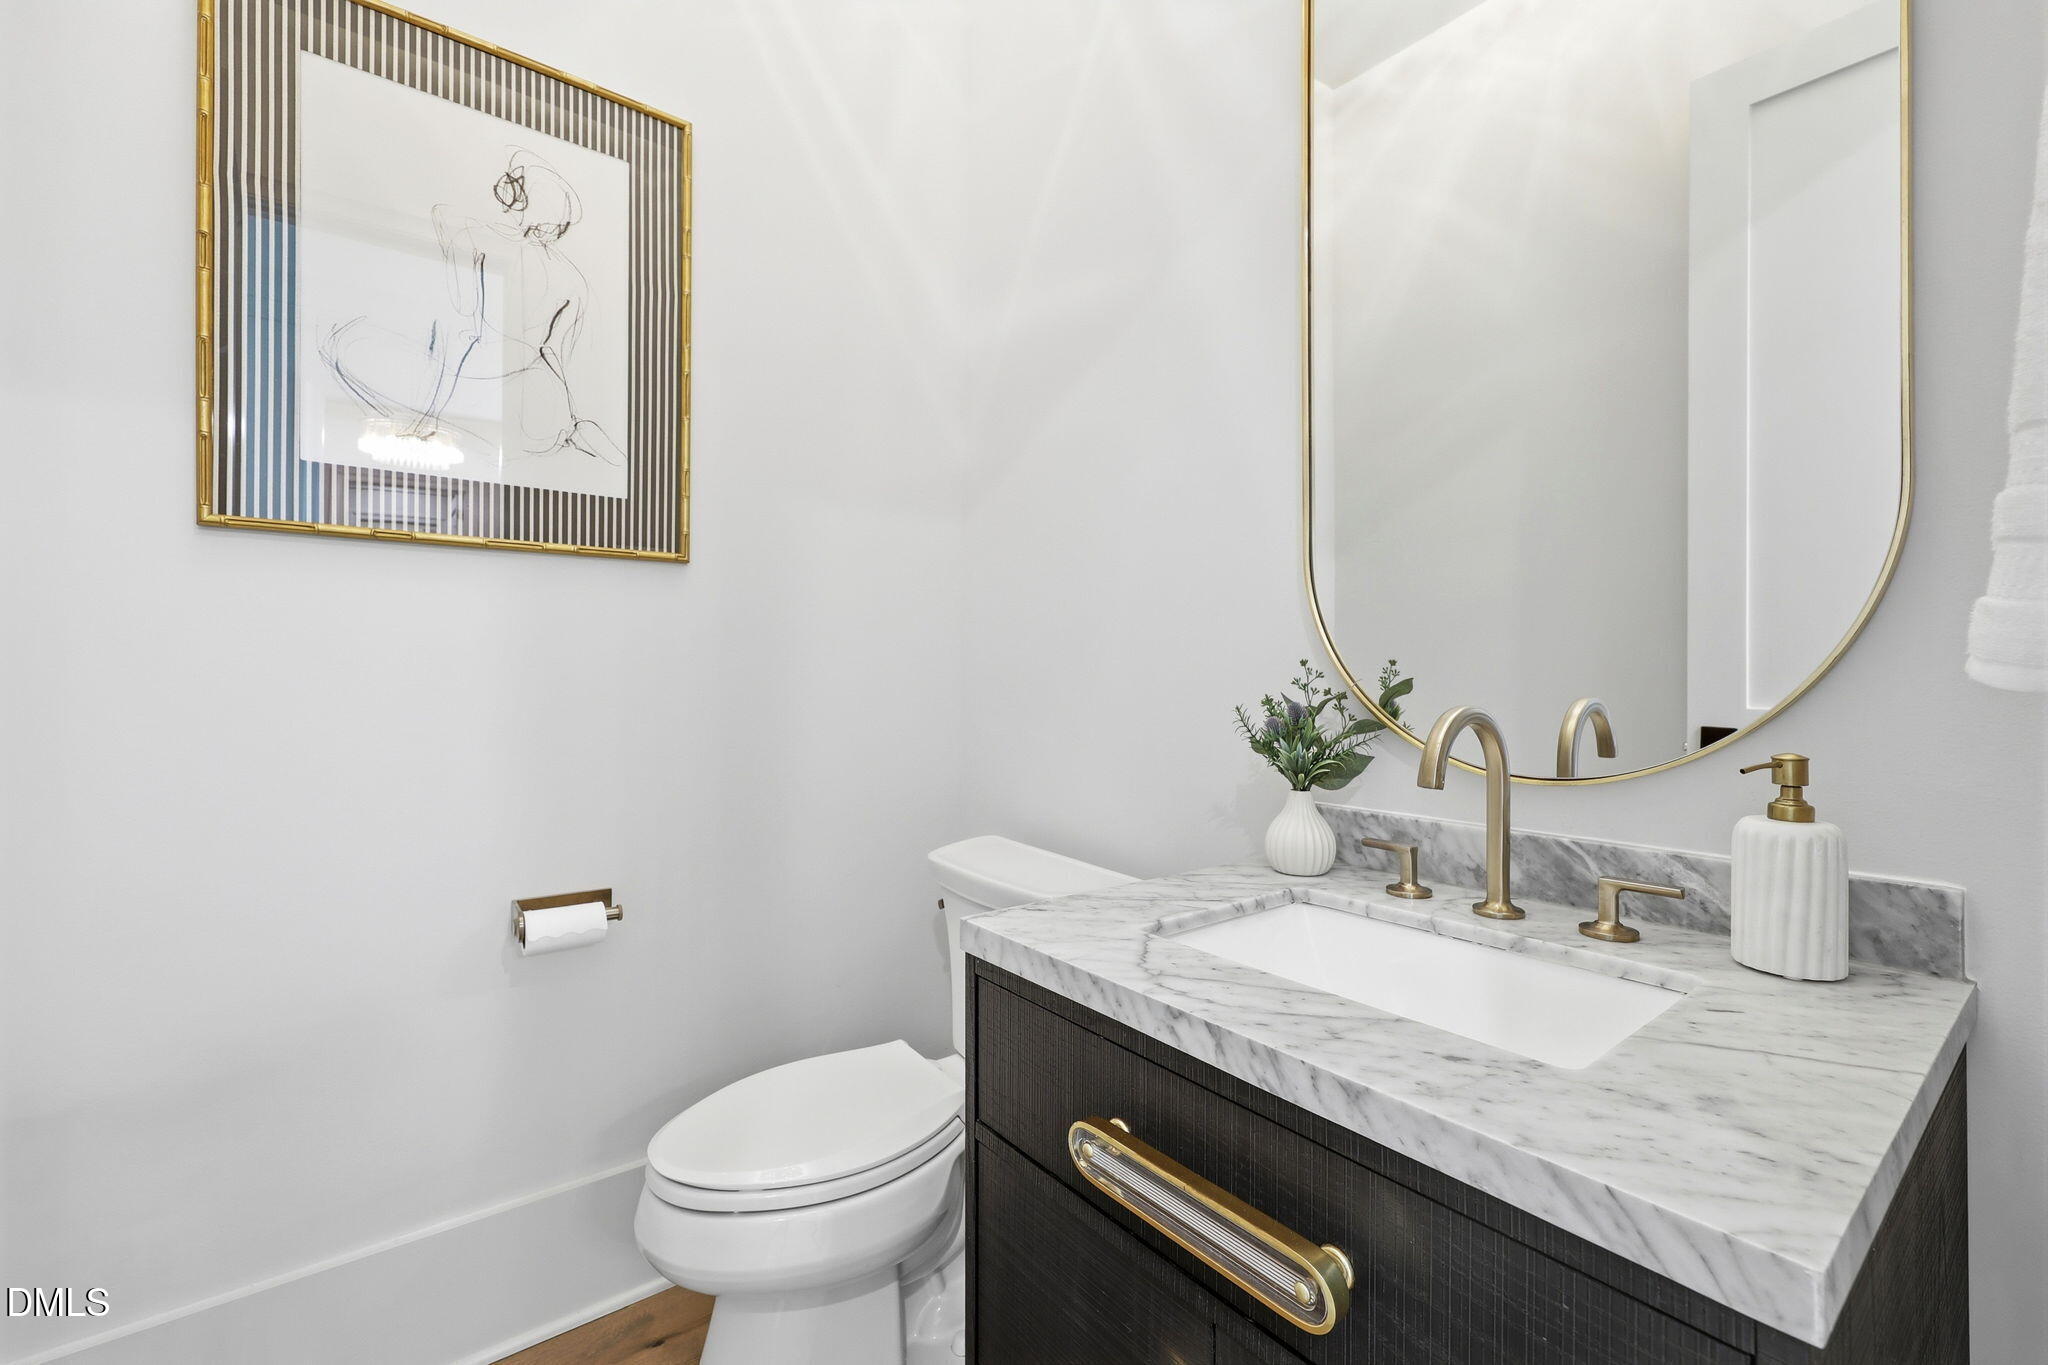
Half Bathrooms: 1
Full Bathrooms: 4
Other Interior Features Bar, Bathtub Only, Bathtub/Shower Combination, Bookcases, Built-in Features, Ceiling Fan(s), Chandelier, Double Vanity, Eat-in Kitchen, Entrance Foyer, High Ceilings, Kitchen Island, Open Floorplan, Pantry, Master Downstairs, Recessed Lighting, Separate Shower, Smooth Ceilings, Soaking Tub, Sound System, Walk-In Closet(s), Walk-In Shower, Wet Bar, Wired for Sound
Area & Lot
Total area 4,559 Sq.Ft.
Lot Area 0.37 Acres
Living area 4,559 Sq.Ft.
MLS® ID 10170693
Year Built 2023
High School Wake - Needham Broughton High
Middle School Wake - Oberlin Middle
Elementary School Wake - Lacy Elementary
Architecture Styles Transitional
Type Residential
Status For Sale
Exterior
Stories 2
Air conditioning Ceiling Fan(s), Central Air
Heat type Forced Air
Water Source Public
Garage Space 2.0
Sewer Public Sewer
Other Exterior Features Gas Grill, Storage
Parking Attached, Driveway, Garage, Garage Faces Front
Lot Features Back Yard, Front Yard, Landscaped
Roof Shingle, Metal
Finance
Sales Price $2,349,000
Real Estate Tax $17,851 yearly
1201 Glendale Drive
1201 Glendale Drive
1201 Glendale Drive
"This Inside-the-Beltline residence pairs timeless design with luxury amenities and exceptional everyday livability."

— Wall Real Estate Group

360 Virtual Tour

Take a tour of this property
image

Schedule a Showing

I would love to show you this beautiful property. Please select your preferred date and time below. I will be in touch shortly to confirm your appointment.

Schedule a Showing

I would love to show you this beautiful property. Please select your preferred date and time below. I will be in touch shortly to confirm your appointment.

Thank you for your interest in 1201 Glendale Drive, Raleigh, NC 27612. We are reviewing your request and will be in touch shortly!

Mortgage Calculator

Estimate your monthly mortgage payment, including the principal and interest, property taxes, and HOA. Adjust the values to generate a more accurate rate.

All estimates are provided for informational purposes only. Actual amounts may vary.
$0,000 Your Payment 20 15 65
$0,000 Your Payment

Courtesy of Steve Wall

Work With

Michael Morrison

Nothing better to help you get the highest and best price for your home by pulling out all the marketing stops. Getting your home sold requires an award winning marketing plan to put your home in front of the right audience with the means to purchase it.