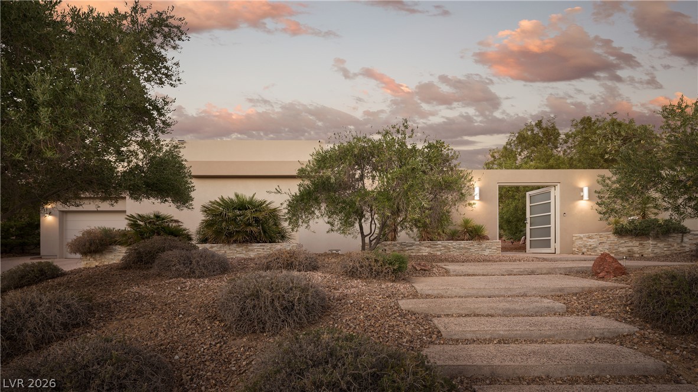
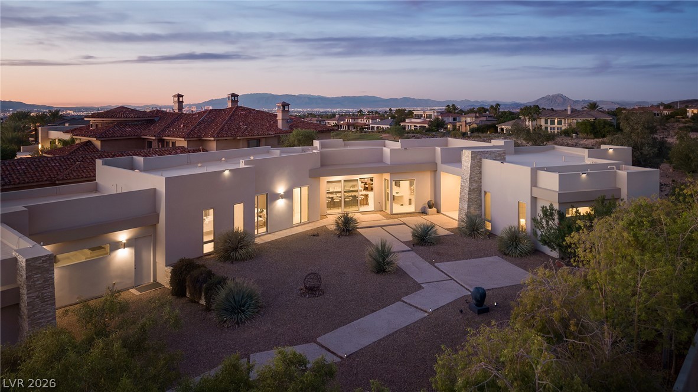
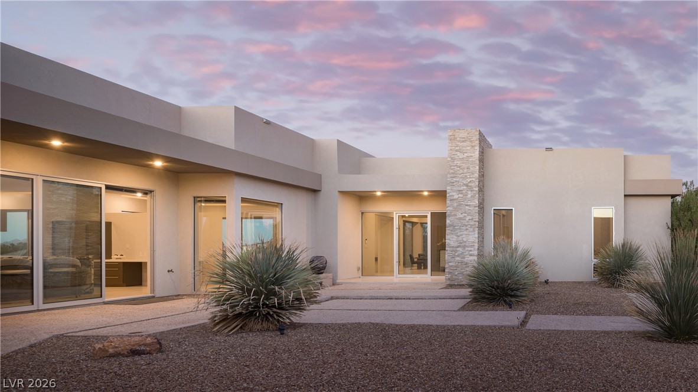
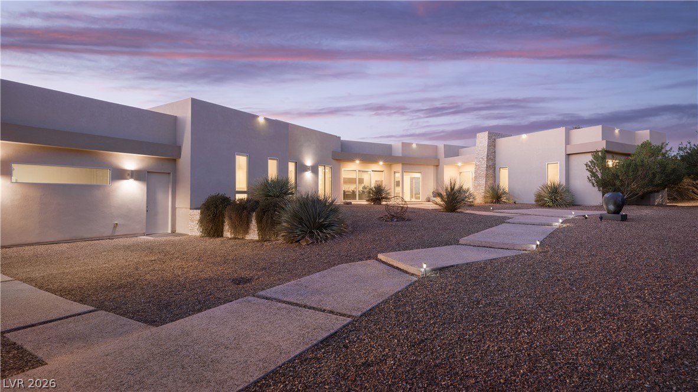
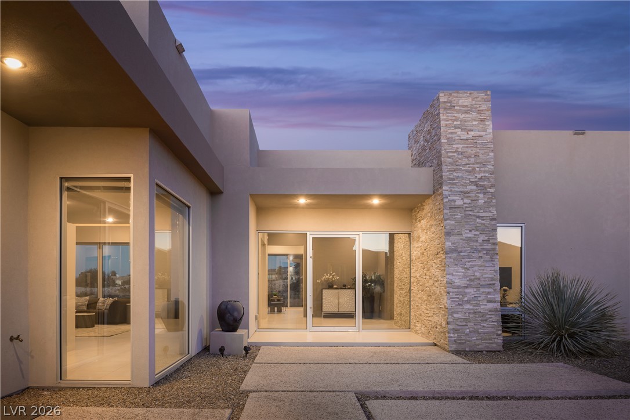
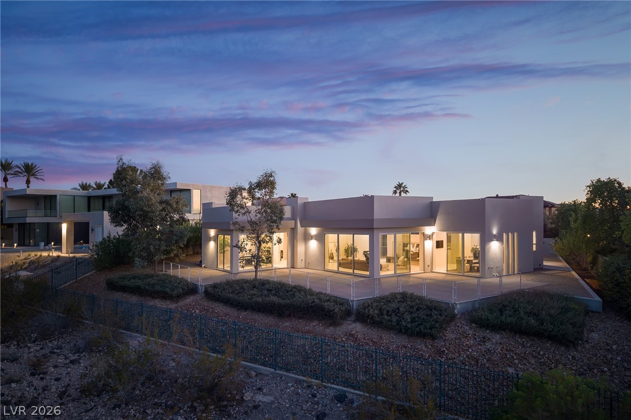
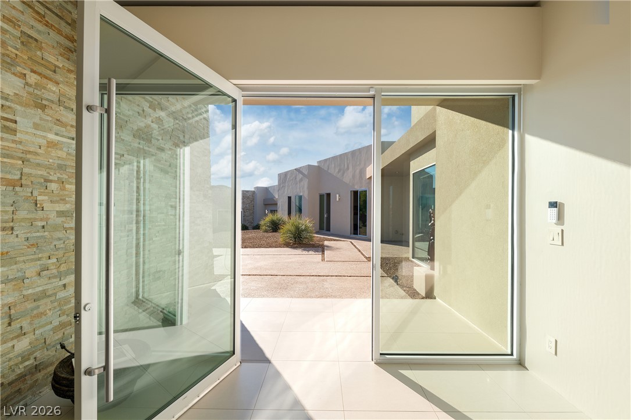
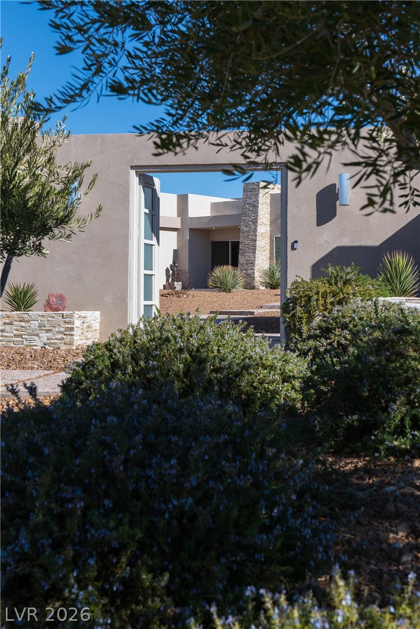
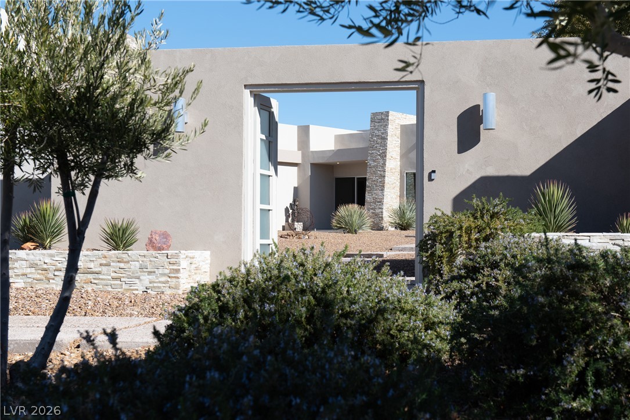
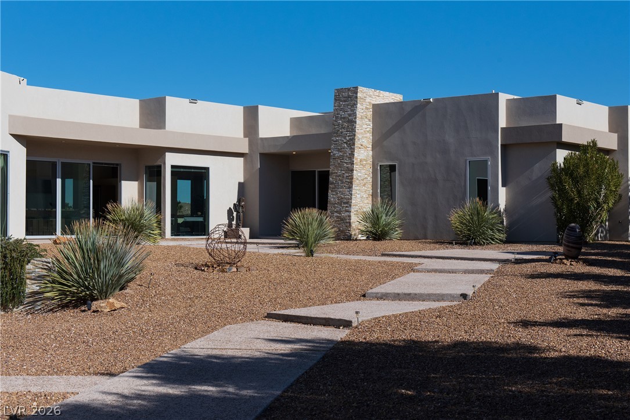
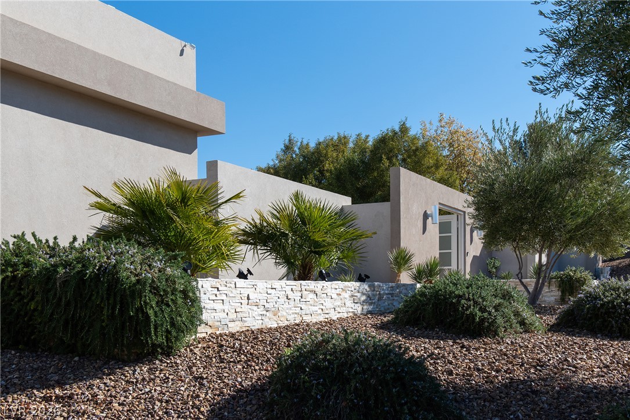
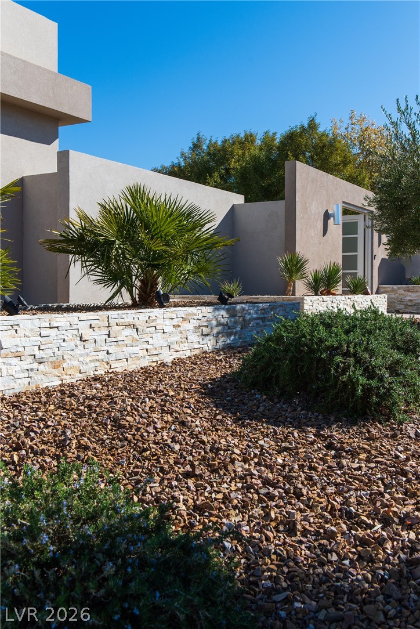
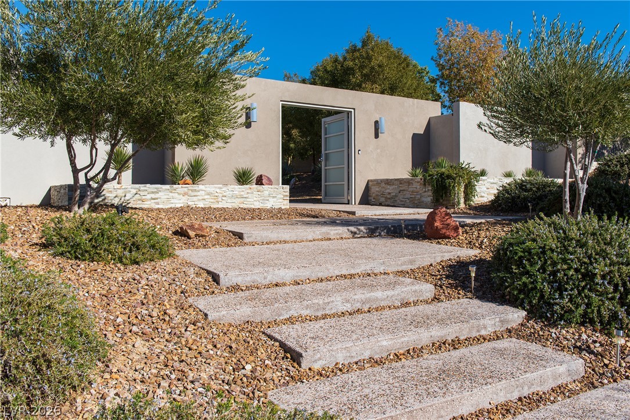
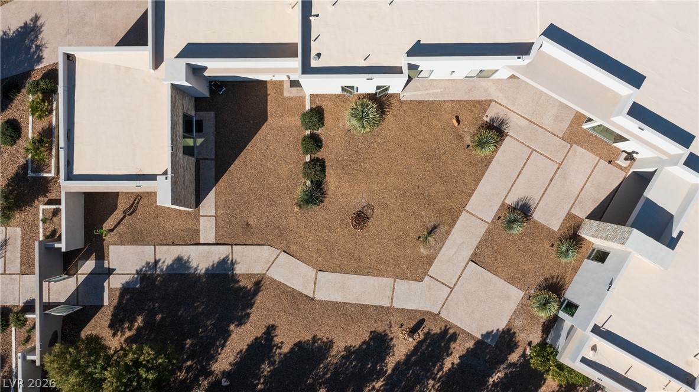
Modern stucco home with a desert-rock garden and stepping-stone path leading to its open entry.
1591 Villa Rica Drive
VIEW PHOTOS
$3,499,000

1591 Villa Rica Drive

3 Beds 4 Baths 3,673 Sq.Ft. 0.52 Acres

Description

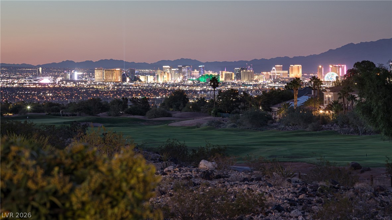
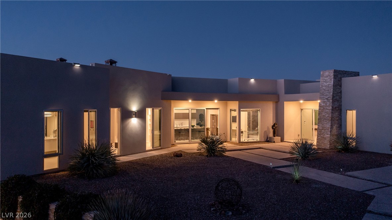
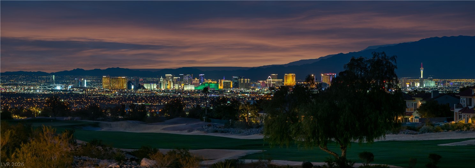
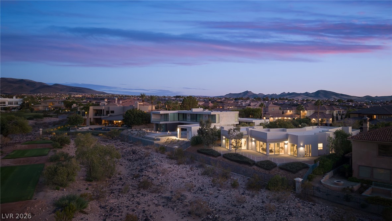
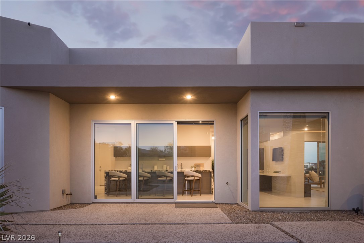
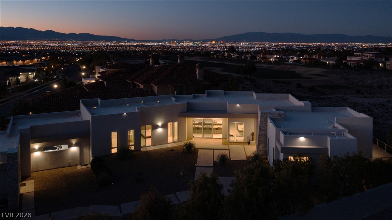
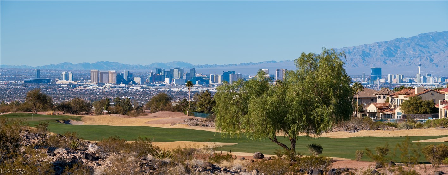
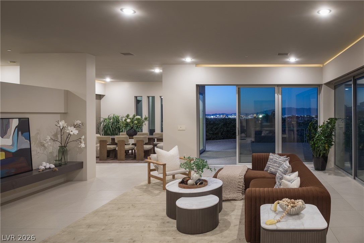
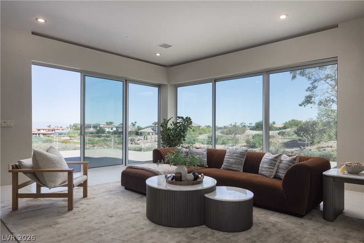
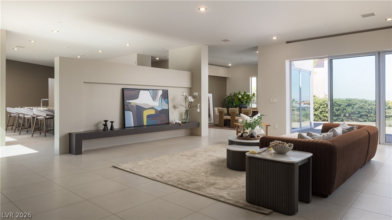
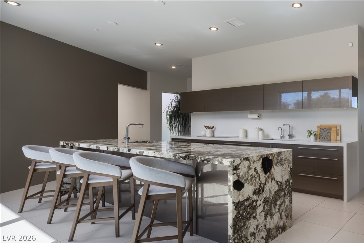
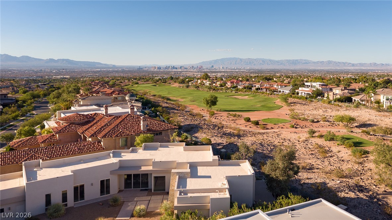
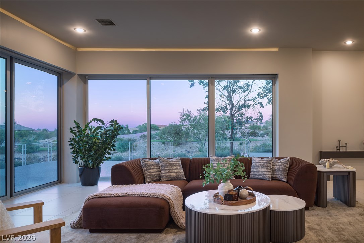
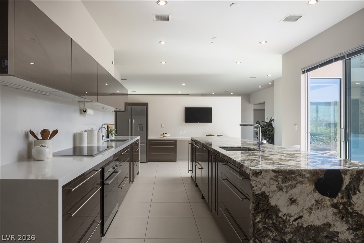
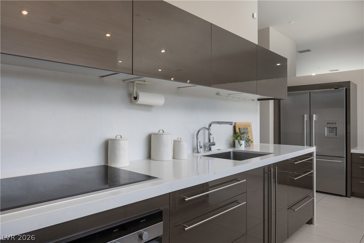
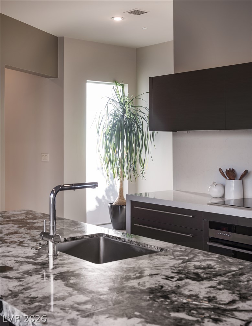
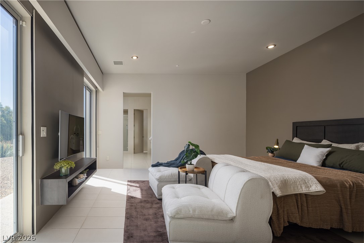
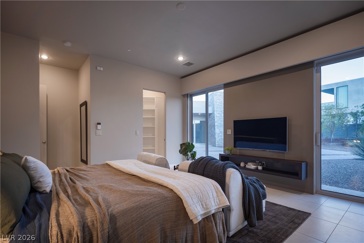
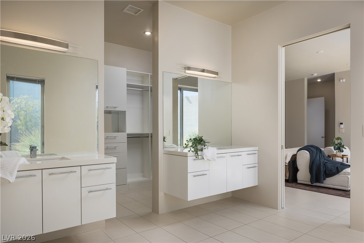
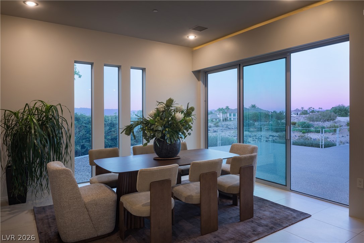
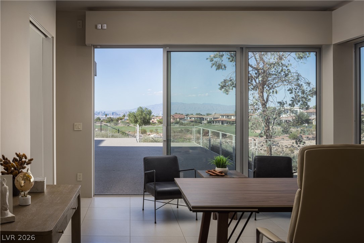
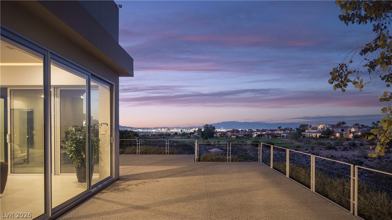
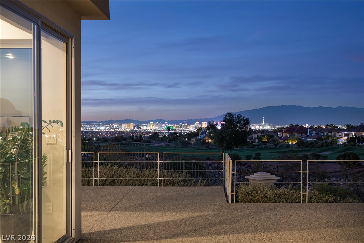
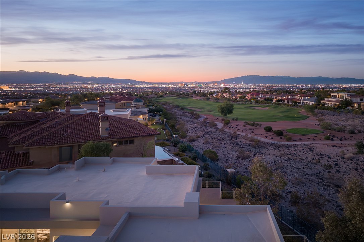
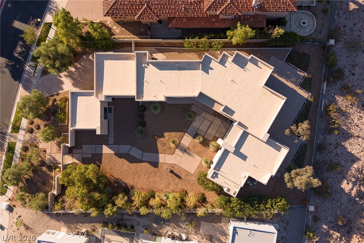
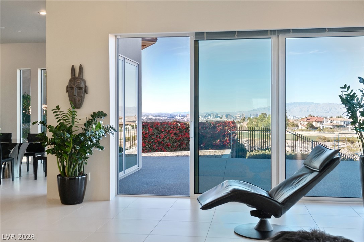
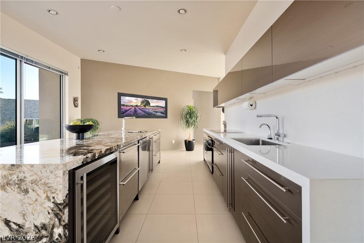
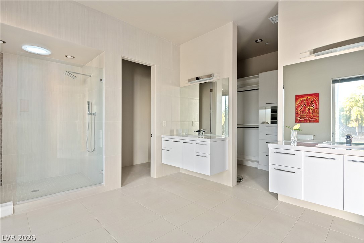
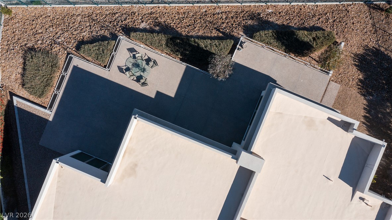
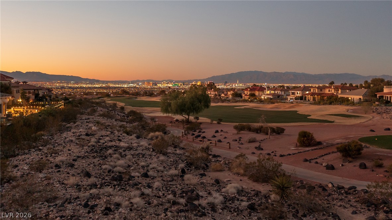
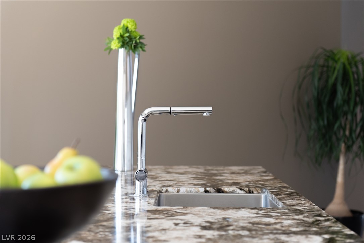
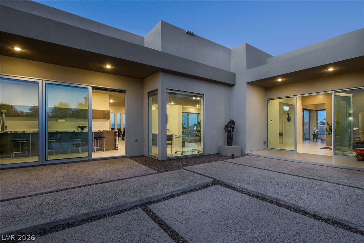
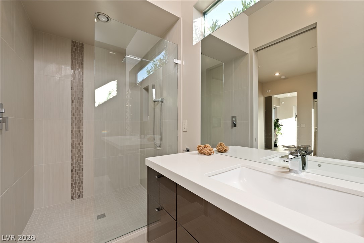
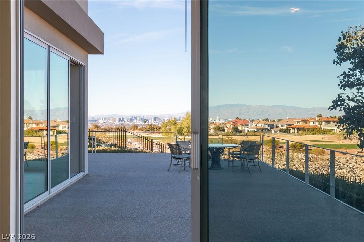
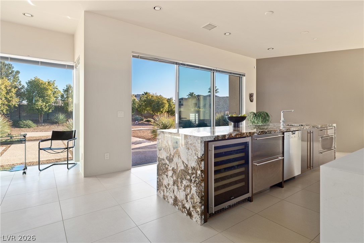
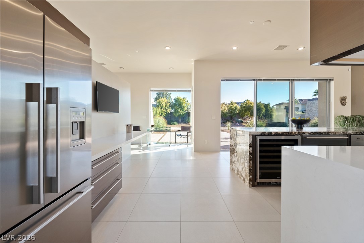
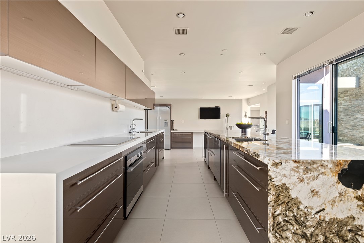
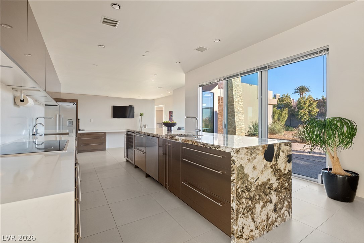
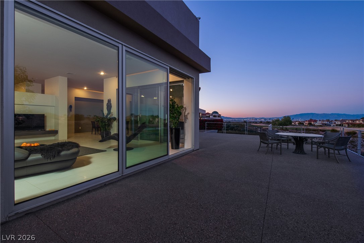
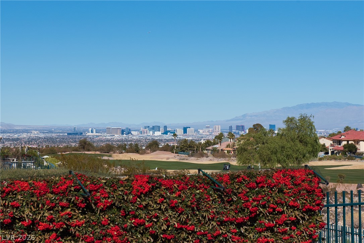
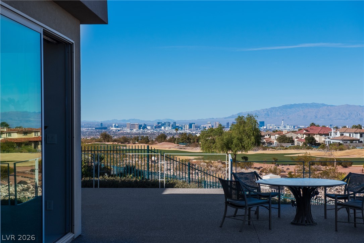
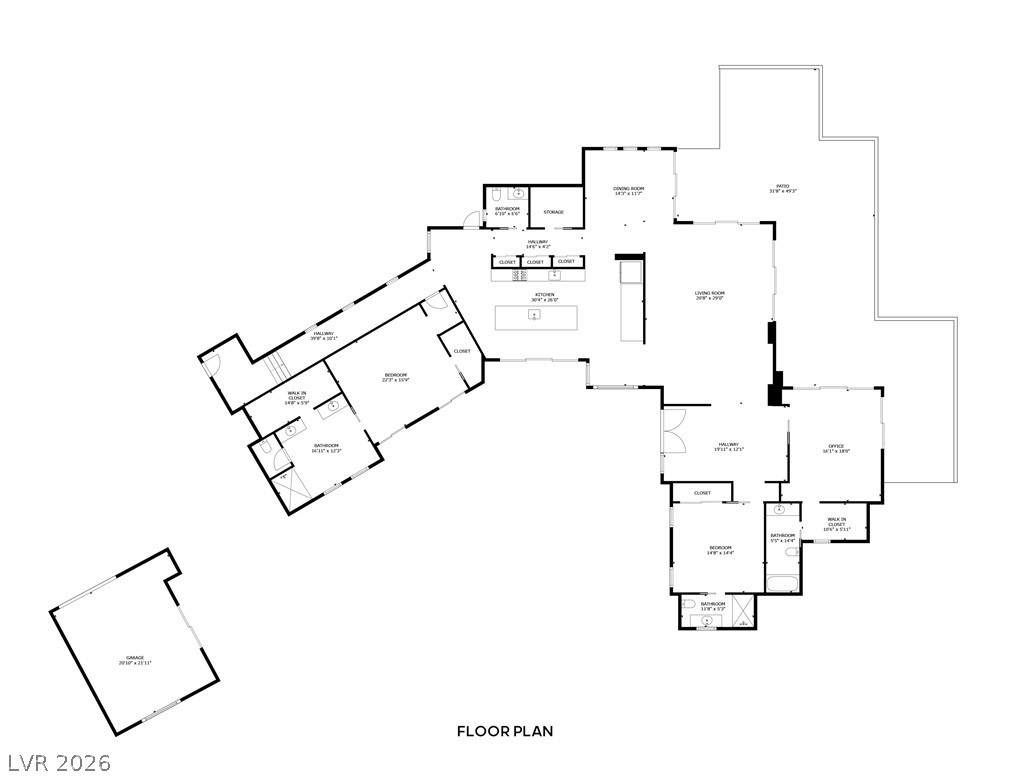
Perched high above the Serket Golf Course in guard-gated Seven Hills, this one-story contemporary residence commands a sweeping panorama of the fairway, the mountains and the Las Vegas Strip skyline. Set on more than half an acre, the property offers rare privacy, with a walled entry, mature olive trees and a generous setback from the street. Arrive through a frosted-glass pivot door into an expansive stone-clad courtyard, where oversized stepping pads wind through a sculptural desert garden, a grand, gallery-like approach seldom found in the neighborhood. Inside, walls of floor-to-ceiling glass pull the views into every principal room and slide open to a full-width, cable-railed terrace made for sunset entertaining. With the doors open, living, dining and terrace become one large entertaining space. After dark, the city lights up across the valley and LED cove lighting warms the great room. Large-format tile flows from the living area to the dining room and chef's kitchen, which features a waterfall-edge natural stone island, wine refrigerator, high-gloss cabinetry and top-of-the-line appliances. Kitchen sliders step out to the courtyard, while the dining room opens to the terrace through a wall of glass. The primary suite opens to the garden and offers dual floating vanities and a walk-in closet with built-ins. From the fairway, the home's low, staggered profile sits quietly on the hillside, giving you the golf course as a backdrop and the privacy to enjoy it. A three-car garage and low-maintenance desert landscaping complete the property. Few homes combine this elevation, privacy and lot size with such an unforgettable golf course and city view.

Share Property

Location

1591 Villa Rica Drive, Henderson, NV 89052

Status

For Sale
Michael Morrison

Michael Morrison

Taylor Morrison

Property Amenities

Interior
Laundry room Cabinets, Electric Dryer Hookup, Gas Dryer Hookup, Main Level, Laundry Room, Sink
Appliances Built-In Electric Oven, Dryer, Dishwasher, Electric Cooktop, Disposal, Refrigerator, Water Softener Owned, Tankless Water Heater, Wine Refrigerator, Washer
Flooring Porcelain Tile, Tile
Total Bedrooms: 3
Half Bathrooms: 1
Three-Quarter Bathrooms: 2
Full Bathrooms: 1
Other Interior Features Bathroom on Main Level, Bedroom on Main Level, Full Bath on Main Level, Primary Downstairs, Window Treatments, Programmable Thermostat
Area & Lot
Total area 3,673 Sq.Ft.
Lot Area 0.52 Acres
Living area 3,673 Sq.Ft.
MLS® ID 2822851
Year Built 2013
High School Coronado High
Middle School Webb, Del E.
Elementary School Wolff, Elise L.,Wolff, Elise L.
View Description City,Golf Course,Strip View
Architecture Styles One Story, Custom
Type Residential
Status For Sale
Exterior
Stories 1
Air conditioning Central Air, Electric, High Efficiency, 2 Units
Heat type Central, Gas, High Efficiency, Multiple Heating Units
Water Source Public
Garage Space 3.0
Security Features Fire Sprinkler System, Gated Community
Sewer Public Sewer
Other Exterior Features Courtyard, Patio, Private Yard, Sprinkler/Irrigation
Parking Attached, Epoxy Flooring, Garage, Garage Door Opener, Inside Entrance, Private
Lot Features 1/4 to 1 Acre Lot, Drip Irrigation/Bubblers, Desert Landscaping, Landscaped, No Rear Neighbors, On Golf Course, Rocks
Roof Flat
Utilities Underground Utilities
Finance
Sales Price $3,499,000
HOA Fees $73 monthly
Real Estate Tax $9,516 yearly

360 Virtual Tour

Take a tour of this property
image

Schedule a Showing

I would love to show you this beautiful property. Please select your preferred date and time below. I will be in touch shortly to confirm your appointment.

Schedule a Showing

I would love to show you this beautiful property. Please select your preferred date and time below. I will be in touch shortly to confirm your appointment.

Thank you for your interest in 1591 Villa Rica Drive, Henderson, NV 89052. We are reviewing your request and will be in touch shortly!

Mortgage Calculator

Estimate your monthly mortgage payment, including the principal and interest, property taxes, and HOA. Adjust the values to generate a more accurate rate.

All estimates are provided for informational purposes only. Actual amounts may vary.
$0,000 Your Payment 20 15 65
$0,000 Your Payment

Courtesy of Gavin Ernstone

Work With

Michael Morrison

Nothing better to help you get the highest and best price for your home by pulling out all the marketing stops. Getting your home sold requires an award winning marketing plan to put your home in front of the right audience with the means to purchase it.