1650 Green Bay Road
1650 Green Bay Road
1650 Green Bay Road
1650 Green Bay Road
1650 Green Bay Road
1650 Green Bay Road
1650 Green Bay Road
1650 Green Bay Road
1650 Green Bay Road
1650 Green Bay Road
1650 Green Bay Road
1650 Green Bay Road
1650 Green Bay Road
1650 Green Bay Road
1650 Green Bay Road
1650 Green Bay Road
1650 Green Bay Road
1650 Green Bay Road
1650 Green Bay Road
1650 Green Bay Road
1650 Green Bay Road
1650 Green Bay Road
1650 Green Bay Road
1650 Green Bay Road
1650 Green Bay Road
1650 Green Bay Road
1650 Green Bay Road
1650 Green Bay Road
1650 Green Bay Road
1650 Green Bay Road
1650 Green Bay Road
1650 Green Bay Road
1650 Green Bay Road
1650 Green Bay Road
1650 Green Bay Road
1650 Green Bay Road
1650 Green Bay Road
1650 Green Bay Road
1650 Green Bay Road
1650 Green Bay Road
1650 Green Bay Road
1650 Green Bay Road
1650 Green Bay Road
1650 Green Bay Road
1650 Green Bay Road
1650 Green Bay Road
1650 Green Bay Road
1650 Green Bay Road
1650 Green Bay Road
1650 Green Bay Road
1650 Green Bay Road
1650 Green Bay Road
1650 Green Bay Road
1650 Green Bay Road
1650 Green Bay Road
1650 Green Bay Road
1650 Green Bay Road
1650 Green Bay Road
1650 Green Bay Road
1650 Green Bay Road
1650 Green Bay Road
1650 Green Bay Road
1650 Green Bay Road
VIEW PHOTOS
$6,250,000

1650 Green Bay Road

7 Beds 9 Baths 7,383 Sq.Ft. 9.36 Acres

Description

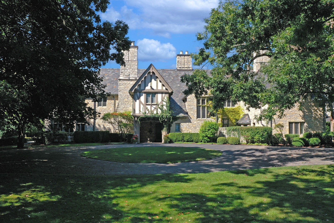
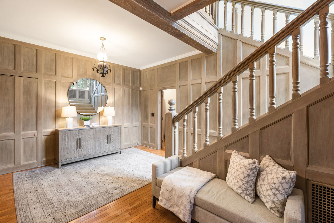
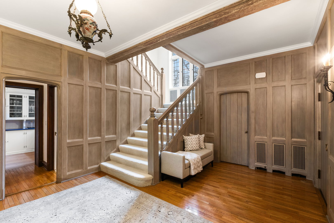
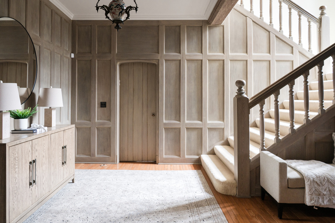
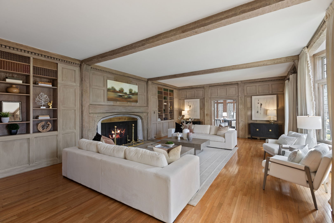


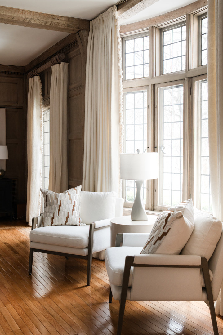
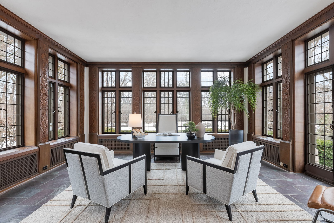
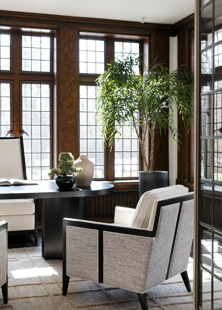
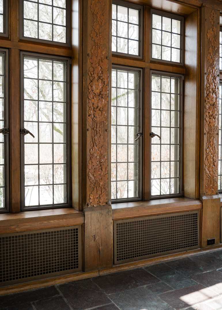
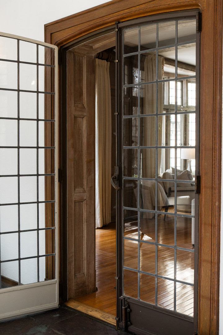
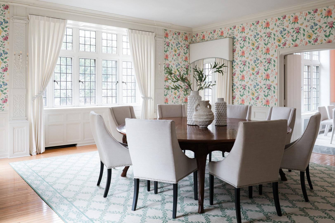
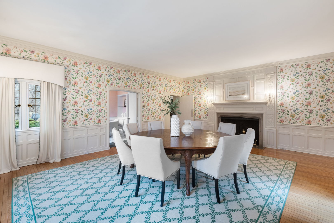
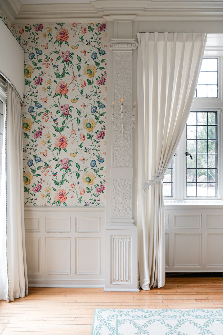
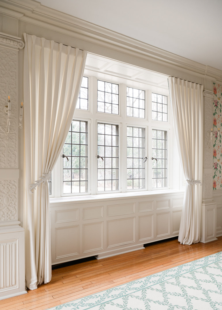
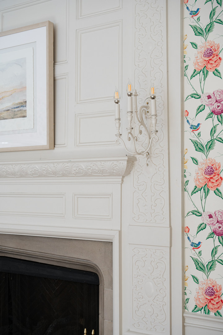
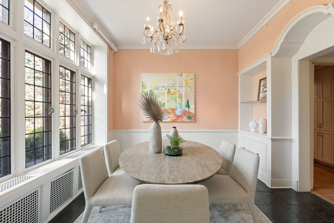
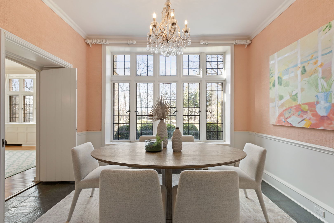
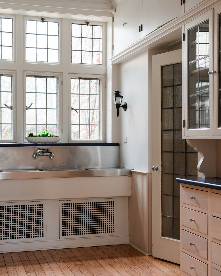

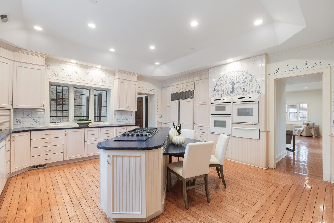
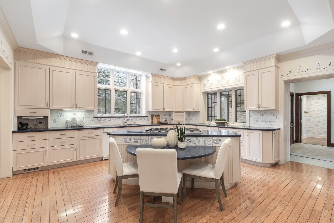
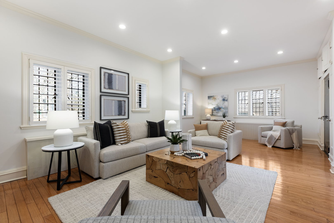
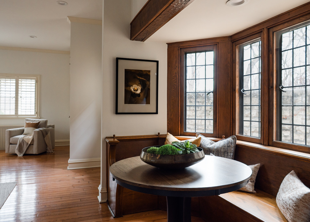
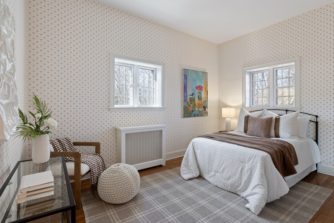
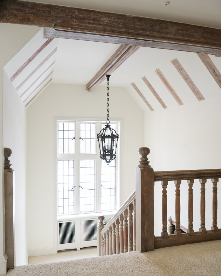
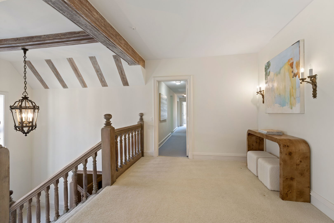
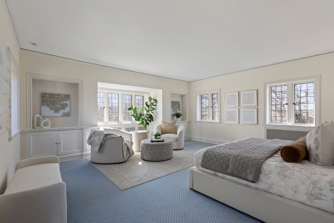
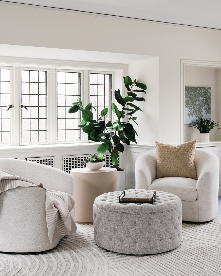
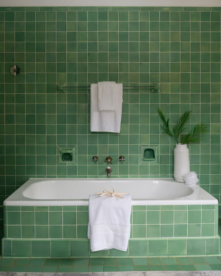
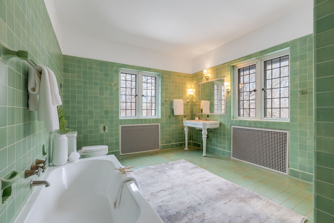

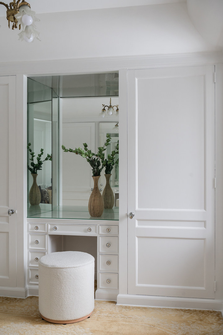
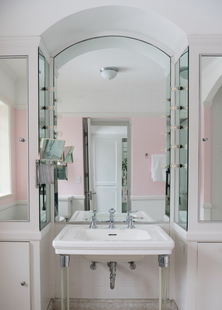
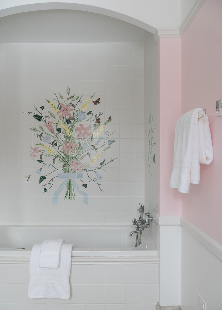
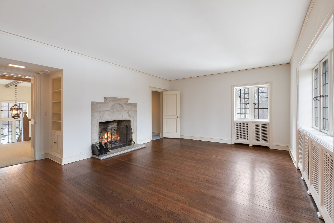
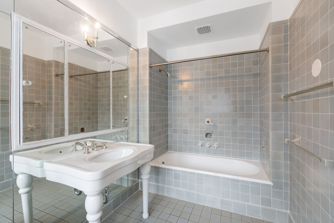
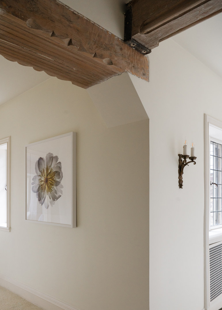
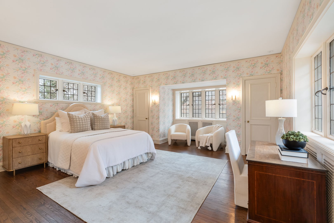
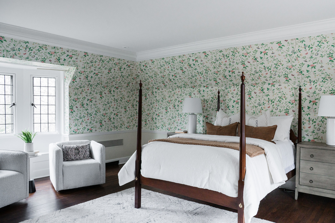
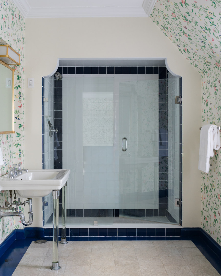
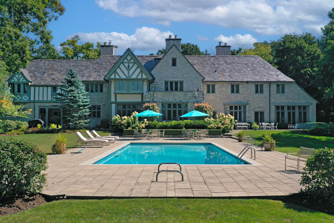
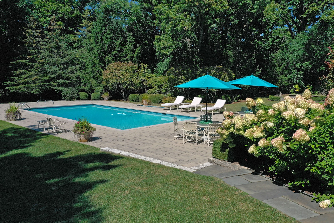
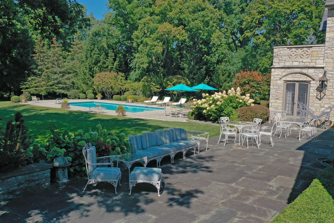
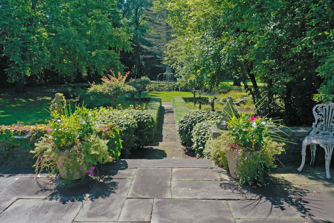
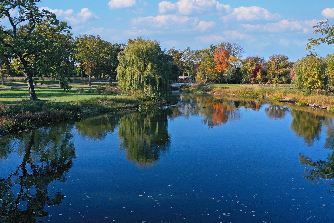
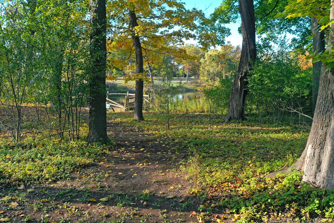
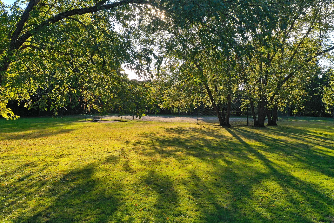


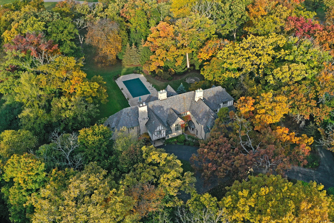
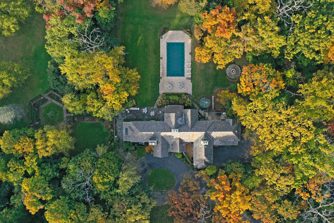
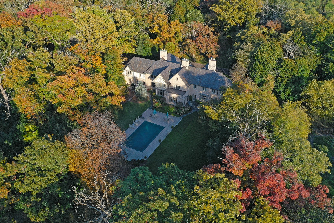
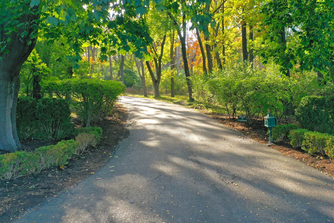
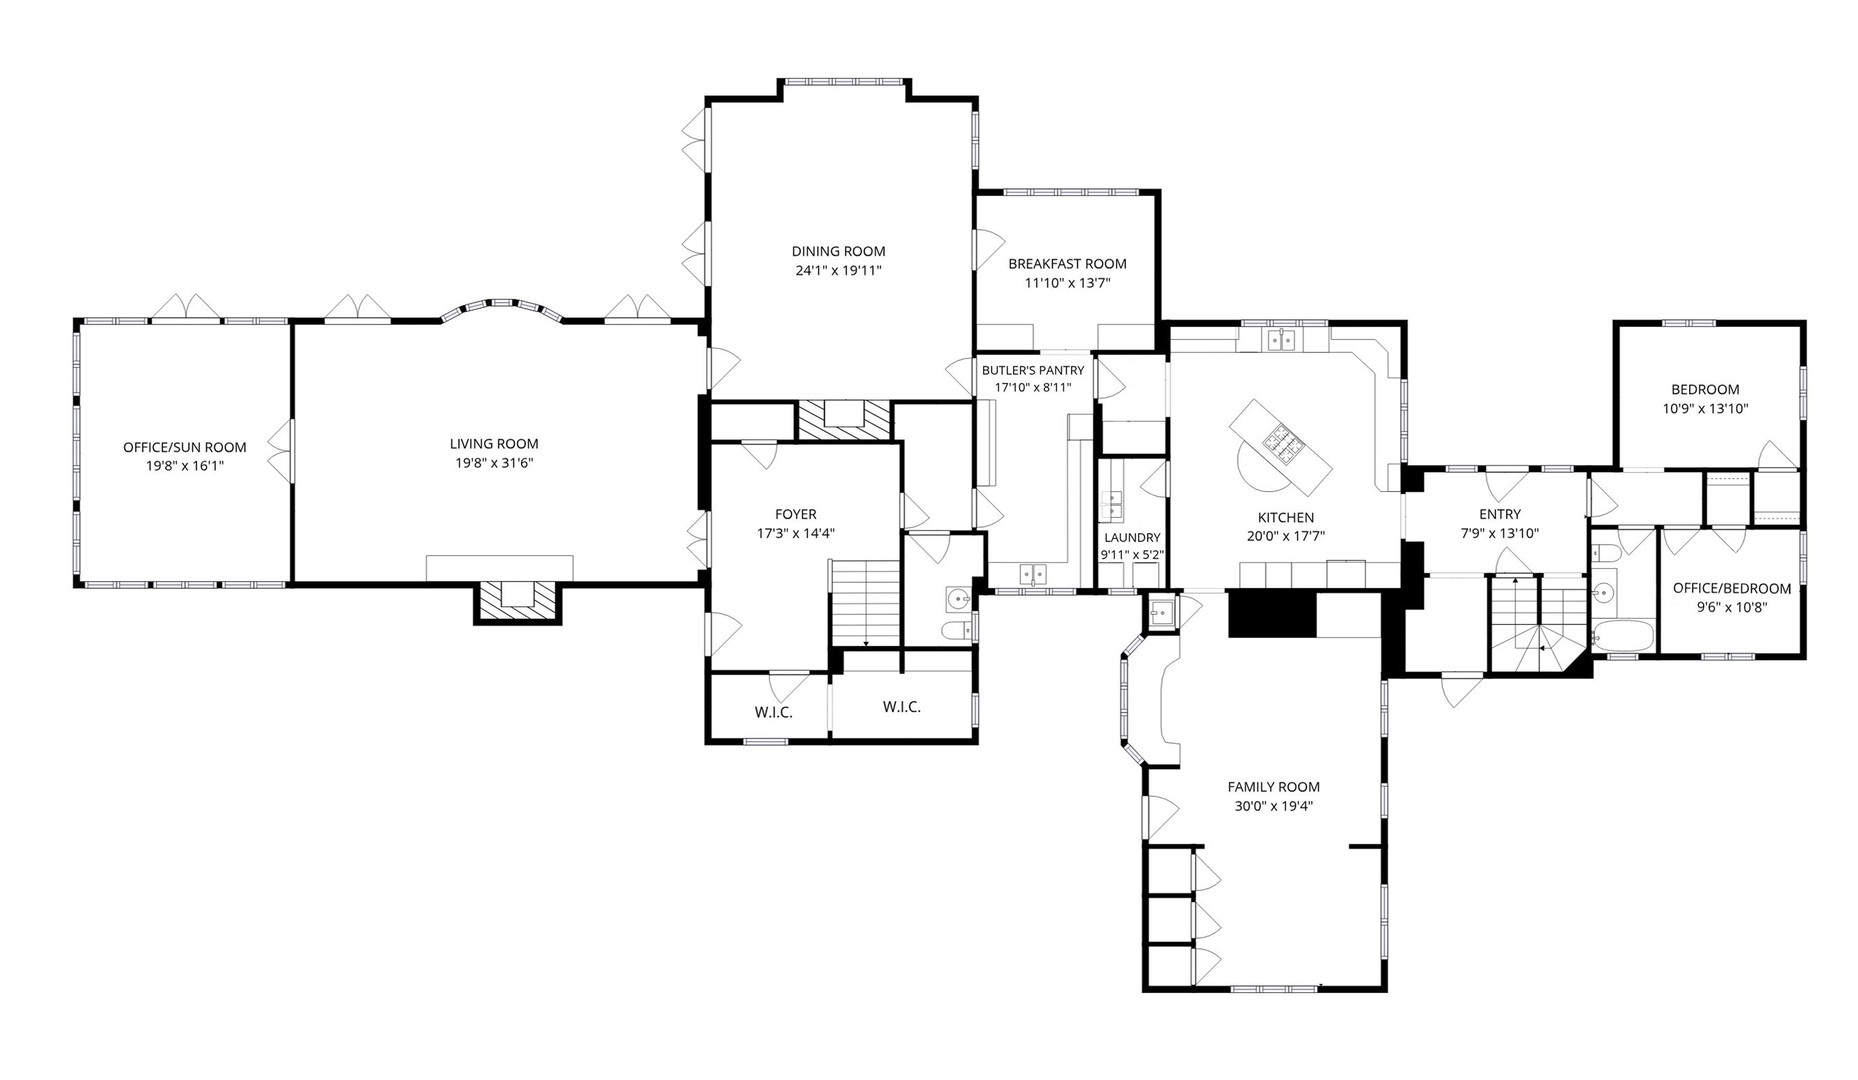
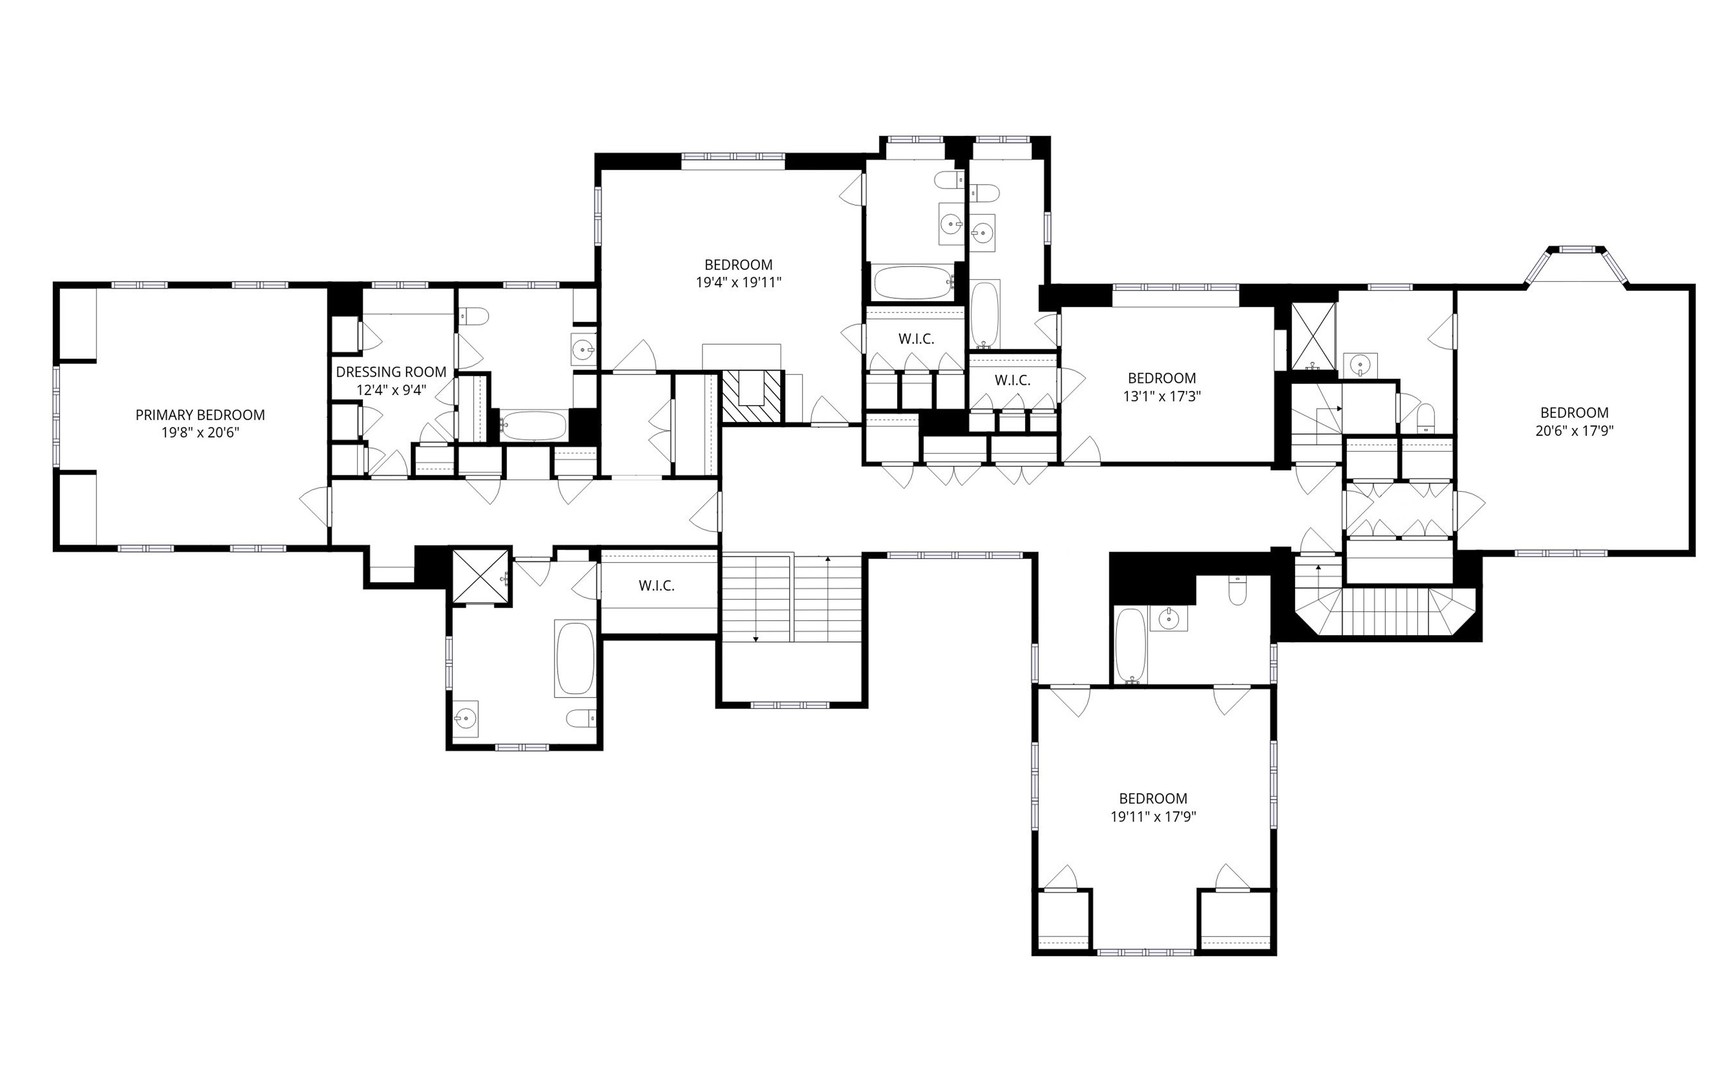
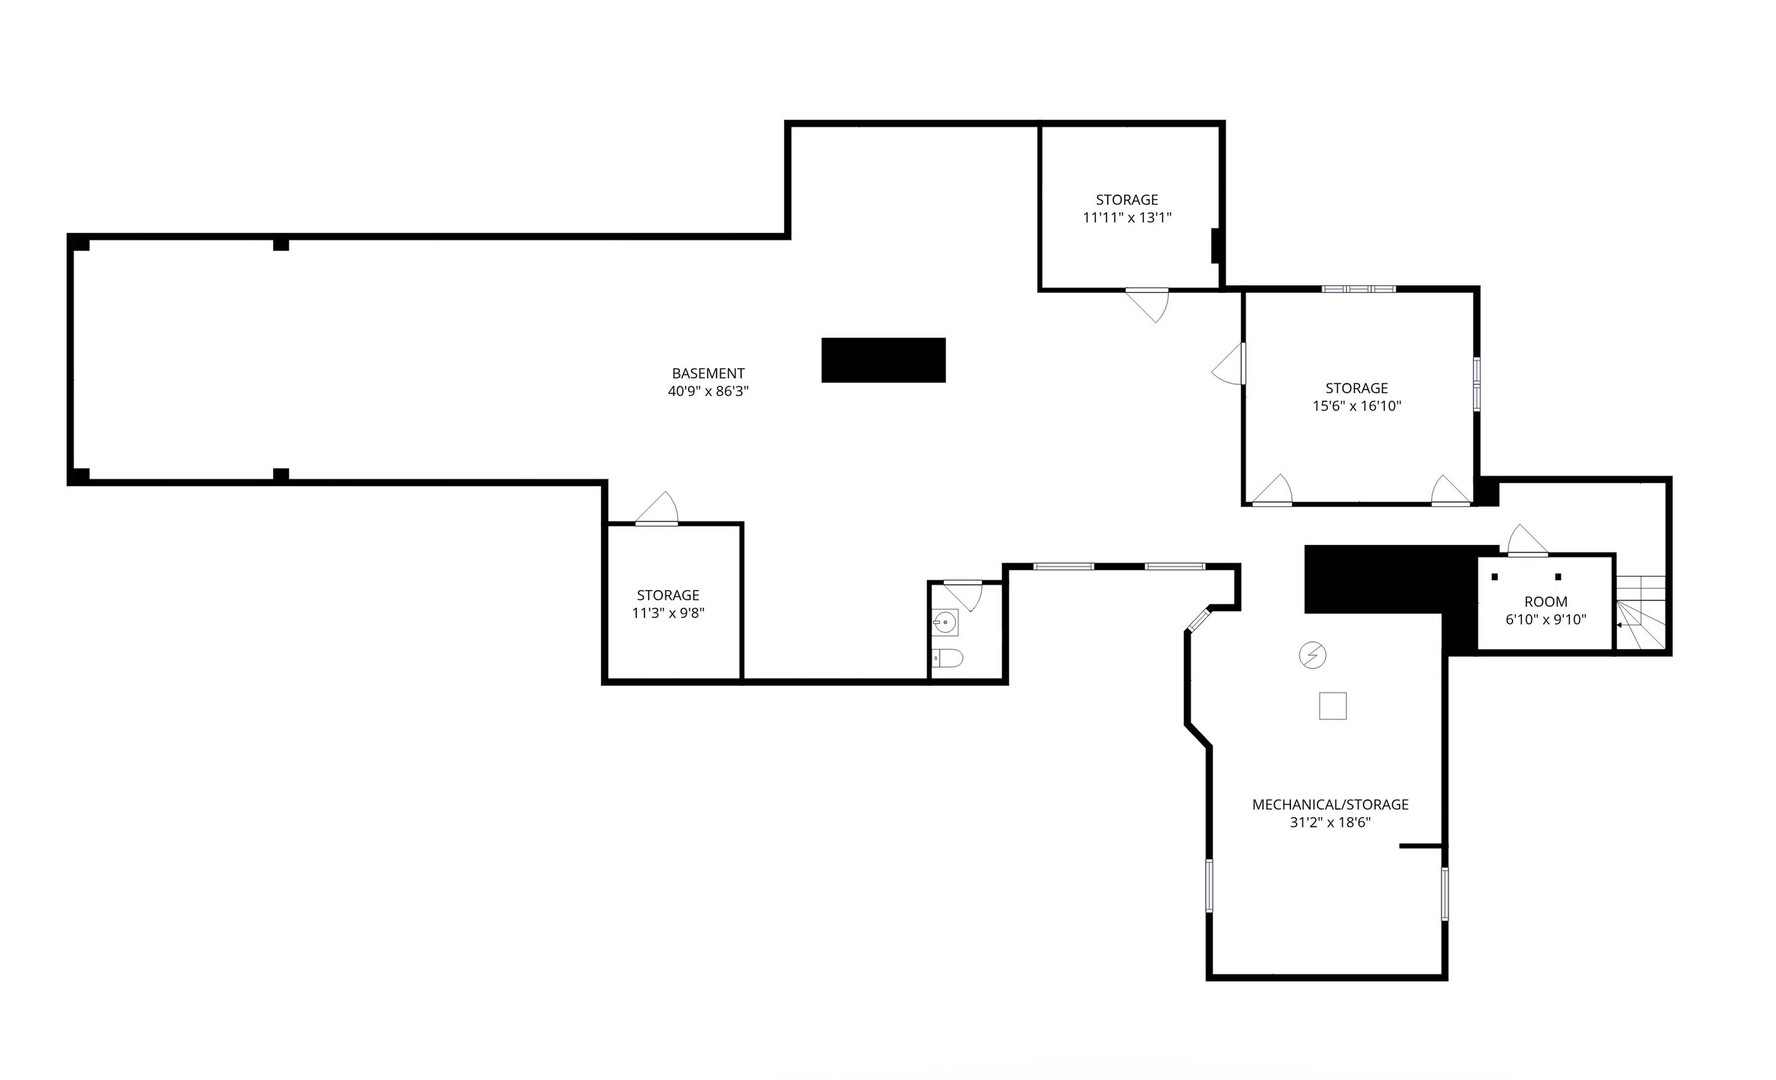

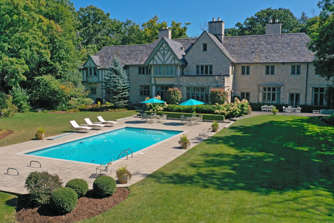
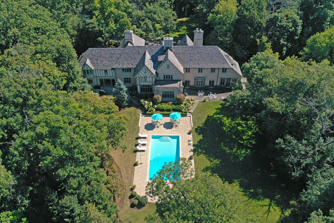

On the market for the first time in nearly 50 years, the historic Phelps Kelley House is one of Lake Bluff's most significant estate properties. Designed in 1927 by noted Chicago architect Ambrose Cramer, a protege of David Adler, this Tudor Revival masterpiece was originally part of the historic "Stonebridge" estate. The 9.35-acre property is elegantly situated at the end of a long, private, tree-lined drive, and features a pond, rolling lawn, mature trees, gardens, a 7,383-square-foot main residence with meticulously preserved interiors, and a detached 5-car garage with a full coach house apartment above. Across five decades, one family has carefully stewarded the character of this home, preserving its original grandeur through its stone floors, carved millwork, wood paneling, intricate moldings, tall casement windows, and generous ceiling heights. Cramer carefully planned the floorplan for gracious living and entertaining. A grand entry leads to expansive formal living and dining rooms-each with fireplaces and French doors opening to an expansive terrace overlooking verdant gardens and the pool beyond. A paneled sunroom offers a quiet retreat with views of the grounds and lends itself perfectly to a sun-filled private office. Service areas are thoughtfully configured for ease: a large butler's pantry with extensive vintage cabinetry connects the dining room to the kitchen, which adjoins a sunlit breakfast room oriented toward the pool. A spacious family room provides yet another vantage point to appreciate the property's natural beauty. Additional first-floor conveniences include a large laundry room, back staircase, and discreet storage integrated throughout. Five bedrooms and six full baths complete the second floor, including a primary suite that functions as its own private wing with dual baths, multiple closets, and a dressing room rich with period character. Two additional bedrooms and 1.1 baths on the first floor offer ideal space for guests or multi-generational living. The lower level includes a powder bath and abundant storage space, but could also be converted into a future recreation room. The property's park-like grounds elevate the estate into a true retreat that feels worlds away. Outdoor amenities include a swimming pool, greenhouse, and a prior tennis court site that provides exceptional potential for a new court or custom outdoor recreation. Meandering paths encourage exploration, while open lawns and a broad terrace facilitate gatherings of any scale. Adding to the estate's pastoral charm, the current owners maintain beehives on the property for small-batch honey production. The greenhouse, beehives, and expanses of lawn and garden reinforce the feeling of escape that a private country estate provides while being only minutes from Lake Bluff's beloved community fabric: downtown's charming shops and dining, the Metra station, Sunrise Beach, highly rated schools, outstanding parks, and the town's renowned Fourth of July celebration. A once-in-a-generation offering, the Phelps Kelley House represents the finest expression of North Shore heritage. It is an estate in the truest sense, meticulously preserved and ready to begin its next chapter.
Share Property

Location

1650 Green Bay Road, Lake Bluff, IL 60044

Status

For Sale
Michael Morrison

Michael Morrison

Taylor Morrison

Property Amenities

Interior
Laundry room Main Level
Fireplace Gas Log, Gas Starter
Appliances Double Oven, Microwave, Dishwasher, Refrigerator, Washer, Dryer, Trash Compactor, Gas Cooktop
Flooring Hardwood
Total Bedrooms: 7
Half Bathrooms: 2
Full Bathrooms: 7
Other Interior Features 1st Floor Bedroom, 1st Floor Full Bath, Built-in Features, Walk-In Closet(s), High Ceilings, Historic/Period Mlwk, Beamed Ceilings, Paneling
Area & Lot
Lot Area 9.36 Acres
Living area 7,383 Sq.Ft.
MLS® ID 12527076
Year Built 1927
School District 115
High School Lake Forest High School
Middle School Lake Bluff Middle School
Elementary School Lake Bluff Elementary School
Type Residential
Status For Sale
Exterior
Pool In Ground
Air conditioning Small Duct High Velocity
Heat type Radiator(s)
Water Source Lake Michigan
Garage Space 5.0
Sewer Septic Tank
Other Exterior Features Fire Pit
Parking Asphalt, Circular Driveway, Yes, Garage Owned, Detached, Garage
Lot Features Landscaped, Mature Trees
Roof Slate
Finance
Sales Price $6,250,000
Real Estate Tax $54,383 yearly
image

Schedule a Showing

I would love to show you this beautiful property. Please select your preferred date and time below. I will be in touch shortly to confirm your appointment.

Schedule a Showing

I would love to show you this beautiful property. Please select your preferred date and time below. I will be in touch shortly to confirm your appointment.

Thank you for your interest in 1650 Green Bay Road, Lake Bluff, IL 60044. We are reviewing your request and will be in touch shortly!

Mortgage Calculator

Estimate your monthly mortgage payment, including the principal and interest, property taxes, and HOA. Adjust the values to generate a more accurate rate.

All estimates are provided for informational purposes only. Actual amounts may vary.
$0,000 Your Payment 20 15 65
$0,000 Your Payment

Courtesy of Annie Royster Lenzke and Jean Royster

Work With

Michael Morrison

Nothing better to help you get the highest and best price for your home by pulling out all the marketing stops. Getting your home sold requires an award winning marketing plan to put your home in front of the right audience with the means to purchase it.