240 Shore Acres Circle
VIEW PHOTOS
$3,650,000

240 Shore Acres Circle

4 Beds 4 Baths 4,286 Sq.Ft. 7.77 Acres

Description

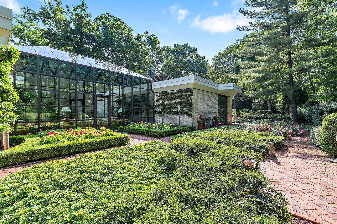
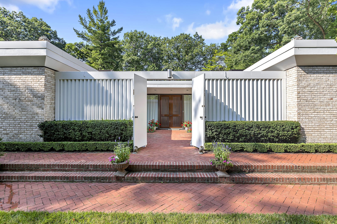
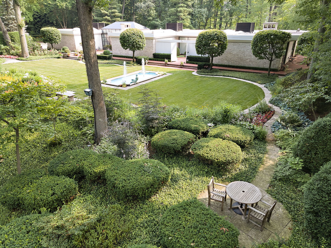
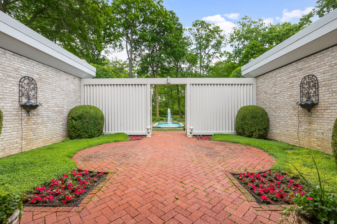
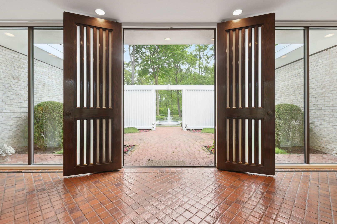
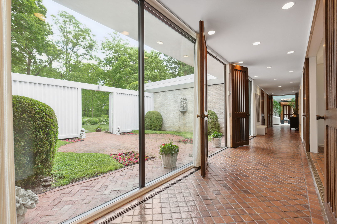
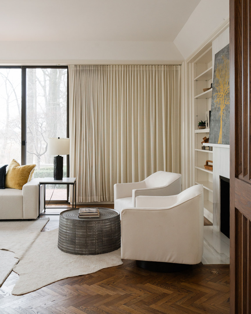
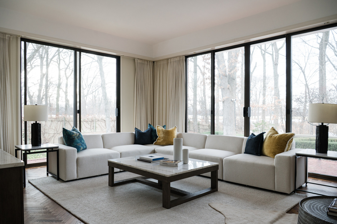
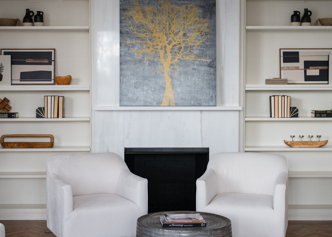

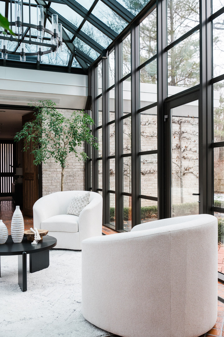
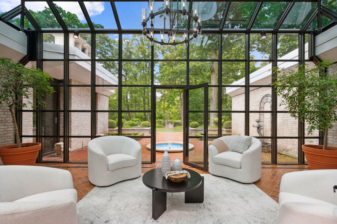
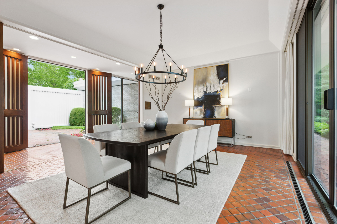
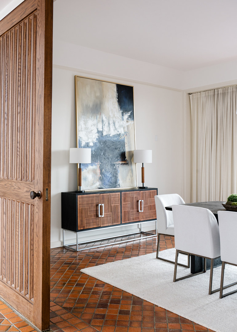

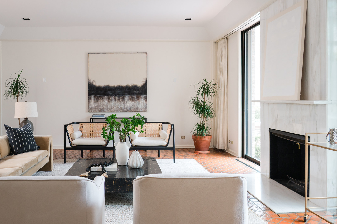
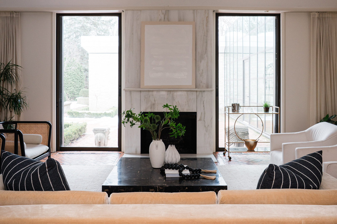
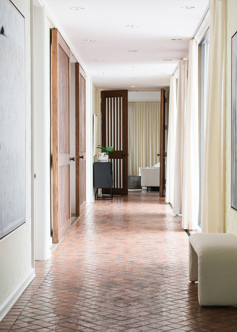
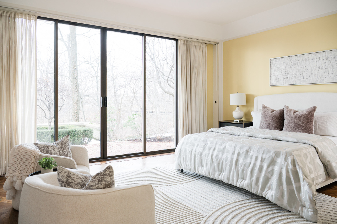
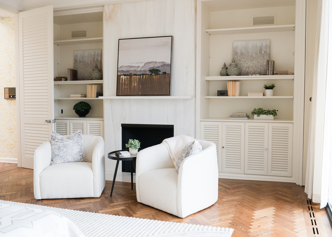
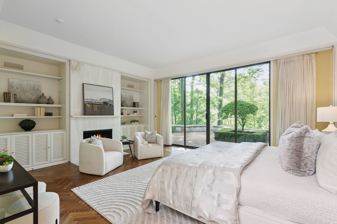
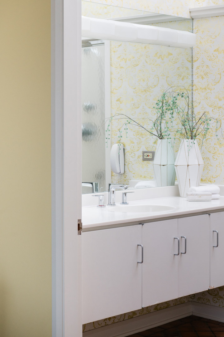

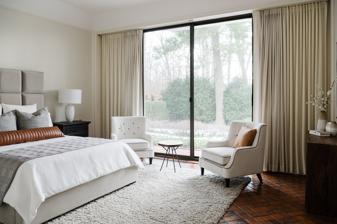
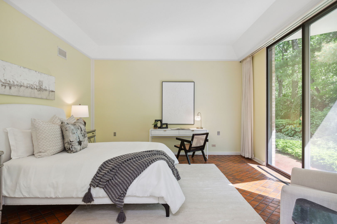
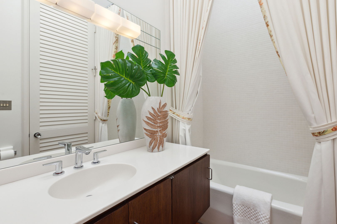
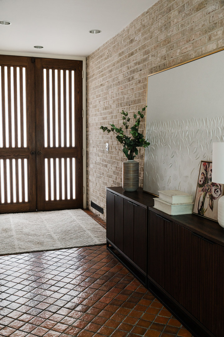
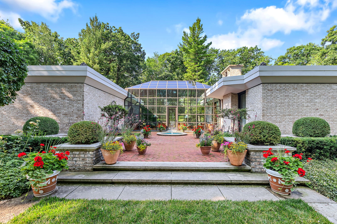
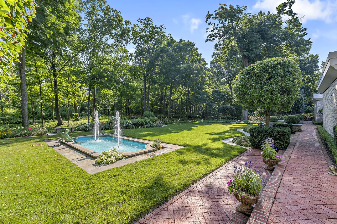
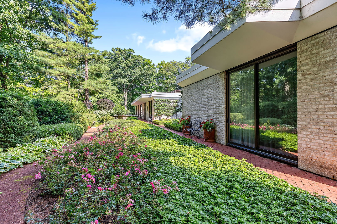
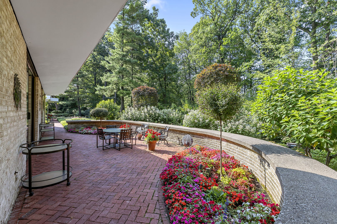
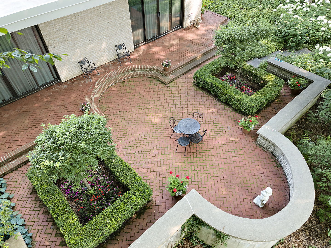
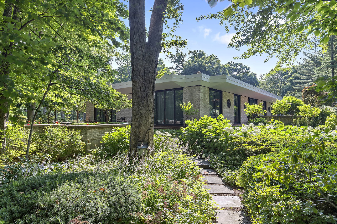
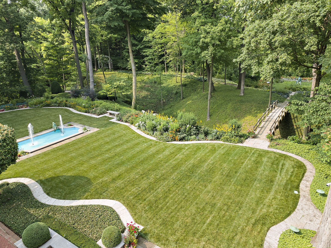
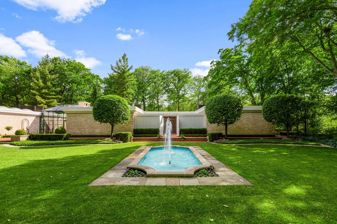
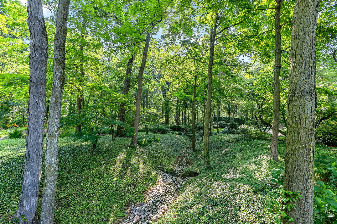
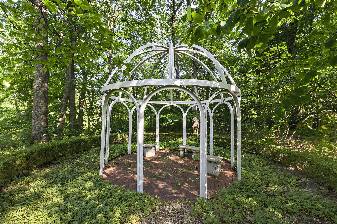
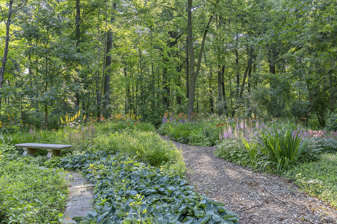
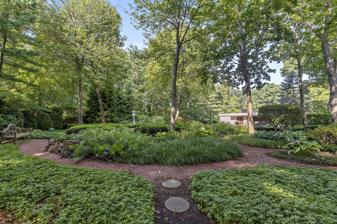
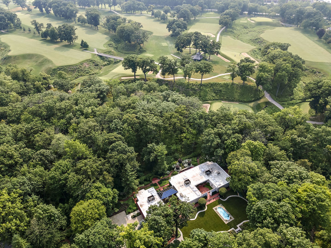
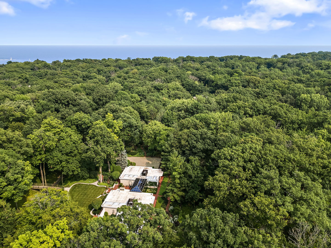
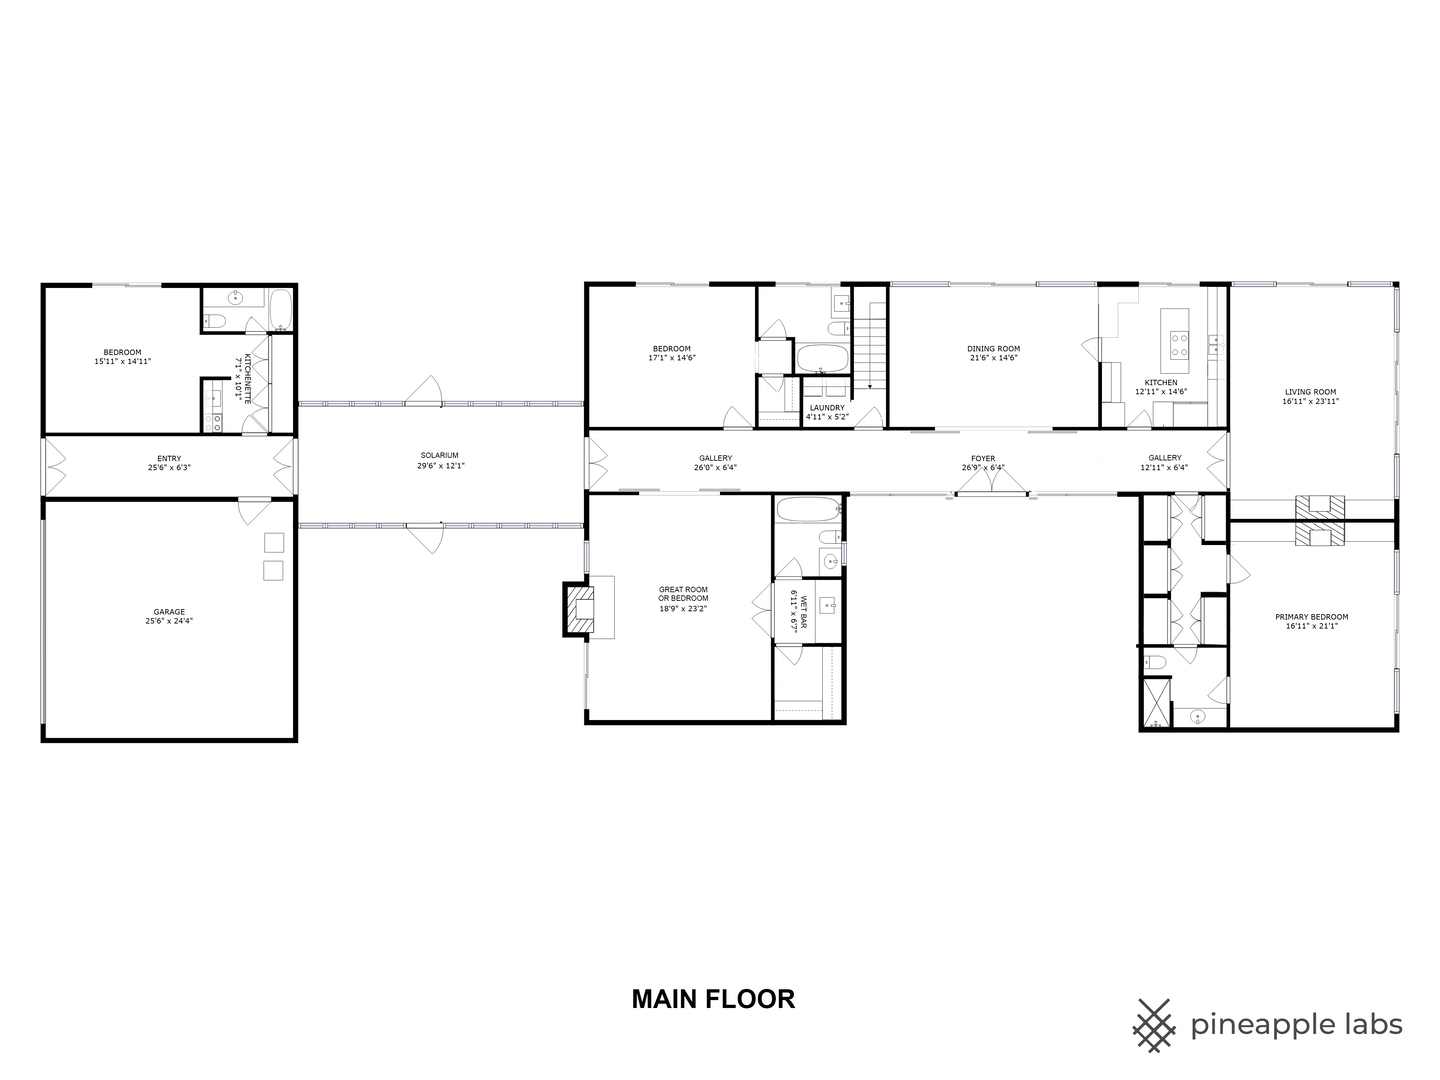
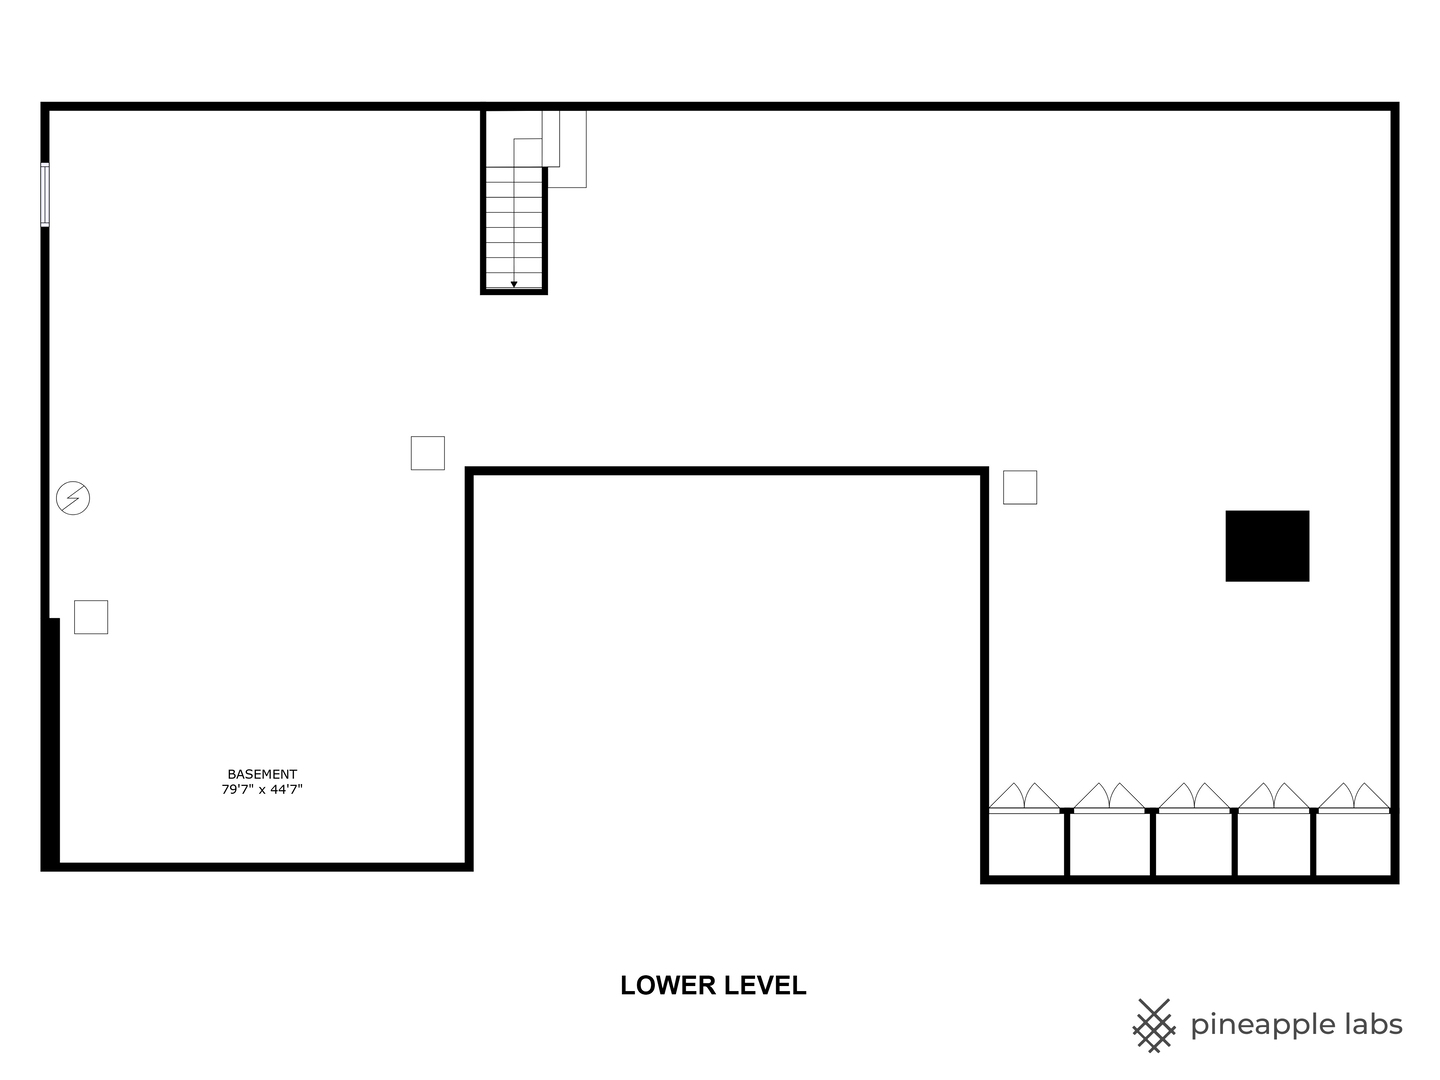
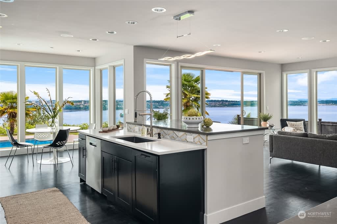
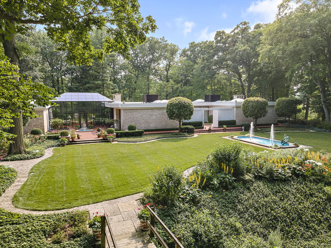
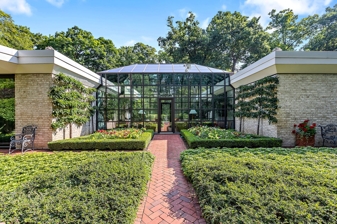
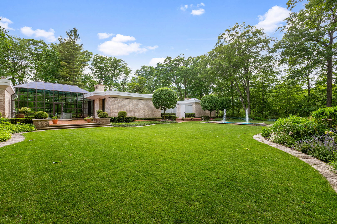
Introducing a historic modernist ranch-style residence on the market for the very first time. Poised on just under eight private wooded acres adjacent to the prestigious Shoreacres Golf Course with incredible grounds and flowering gardens, this meticulously maintained single-owner home was built in 1978 and designed by John Black Lee Associates, a respected mid-century modern architect and proponent of the Glass House School of modern residential architecture from Marcel Breuer and Philip C. Johnson. With a large solarium serving as its centerpiece, this 4,286 square-foot architectural masterpiece is defined by strong indoor-outdoor connection created by open flowing spaces, volume ceilings, skylights, abundant walls of glass and sliding doors leading to the stunning natural surroundings. The original architectural details shine, including the floor-to-ceiling marble fireplaces in the living, family room and primary suite, herringbone-patterned brick flooring and incredible tall interior wood doors. A gracious family room with wet bar, dining room and living room are bathed in natural light, offering multiple options for entertaining. The original, sunny kitchen has skylights, a built-in banquette, and sliding doors to the outside allowing easy access for alfresco dining on one of the many patios. The primary suite has a floor-to-ceiling marble fireplace flanked by built-in cabinetry, a wall of sliding glass doors leading to the west patio, striking hardwood flooring, walls of closets and private bath. The floor plan provides nice flexibility as the east bedroom suite also has a kitchenette and could serve as a guest room, in-law suite or staff quarters, and the family room space could function as a fourth bedroom or guest suite with a large walk-in closet and full bathroom. A first-floor laundry room, large unfinished basement and attached two car heated garage complete the floorplan. Walking the magical grounds, you'll feel as if you are living in a Monet painting with fountains and courtyards, a sweeping lawn shielded by mature trees, a ravine, bridge to the gazebo, and walking paths through immaculate botanical gardens that bloom year-round. Even with its seclusion and privacy, this residence is only minutes from charming downtown Lake Bluff. A once-in-a-lifetime opportunity to own this storybook property!
Share Property

Location

240 Shore Acres Circle, Lake Bluff, IL 60044

Status

For Sale
Michael Morrison

Michael Morrison

Taylor Morrison

Property Amenities

Interior
Laundry room Main Level
Appliances Double Oven, Dishwasher, Refrigerator, Disposal, Trash Compactor, Cooktop
Total Bedrooms: 4
Full Bathrooms: 4
Other Interior Features Cathedral Ceiling(s), Wet Bar, 1st Floor Bedroom, In-Law Floorplan, 1st Floor Full Bath, Built-in Features, Walk-In Closet(s)
Area & Lot
Lot Area 7.77 Acres
Living area 4,286 Sq.Ft.
MLS® ID 12580322
Year Built 1978
School District 115
High School Lake Forest High School
Middle School Lake Bluff Middle School
Elementary School Lake Bluff Elementary School
Type Residential
Status For Sale
Exterior
Air conditioning Central Air
Heat type Electric, Forced Air
Water Source Well
Garage Space 2.0
Sewer Septic Tank
Parking Brick Driveway, Heated Garage, Yes, Garage Owned, Attached, Garage
Lot Features Cul-De-Sac, On Golf Course, Landscaped, Wooded, Mature Trees
Finance
Sales Price $3,650,000
Real Estate Tax $69,667 yearly
image

Schedule a Showing

I would love to show you this beautiful property. Please select your preferred date and time below. I will be in touch shortly to confirm your appointment.

Schedule a Showing

I would love to show you this beautiful property. Please select your preferred date and time below. I will be in touch shortly to confirm your appointment.

Thank you for your interest in 240 Shore Acres Circle, Lake Bluff, IL 60044. We are reviewing your request and will be in touch shortly!
Mortgage Calculator

Estimate your monthly mortgage payment, including the principal and interest, property taxes, and HOA. Adjust the values to generate a more accurate rate.

All estimates are provided for informational purposes only. Actual amounts may vary.
$0,000 Your Payment 20 15 65
$0,000 Your Payment

Courtesy of Annie Royster Lenzke and Jean Royster

Work With

Michael Morrison

Nothing better to help you get the highest and best price for your home by pulling out all the marketing stops. Getting your home sold requires an award winning marketing plan to put your home in front of the right audience with the means to purchase it.