2818 E ELM Street
2818 E ELM Street
2818 E ELM Street
2818 E ELM Street
2818 E ELM Street
2818 E ELM Street
2818 E ELM Street
2818 E ELM Street
2818 E ELM Street
2818 E ELM Street
2818 E ELM Street
2818 E ELM Street
2818 E ELM Street
2818 E ELM Street
2818 E ELM Street
2818 E ELM Street
2818 E ELM Street
2818 E ELM Street
2818 E ELM Street
2818 E ELM Street
2818 E ELM Street
2818 E ELM Street
2818 E ELM Street
2818 E ELM Street
2818 E ELM Street
2818 E ELM Street
2818 E ELM Street
2818 E ELM Street
2818 E ELM Street
2818 E ELM Street
2818 E ELM Street
2818 E ELM Street
2818 E ELM Street
2818 E ELM Street
2818 E ELM Street
2818 E ELM Street
2818 E ELM Street
VIEW PHOTOS
$3,595,000

2818 E ELM Street

5 Beds 7 Baths 4,749 Sq.Ft. 0.41 Acres

Description

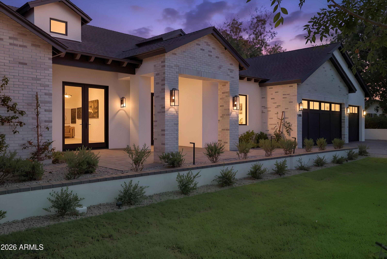
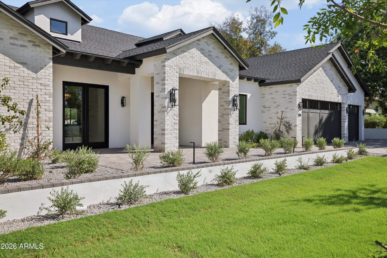
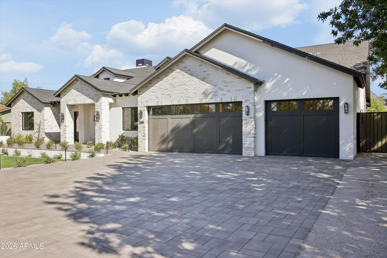
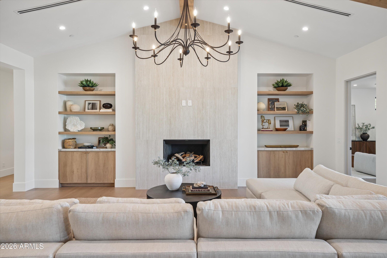
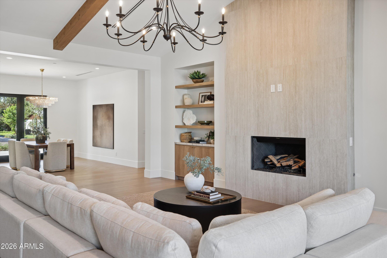
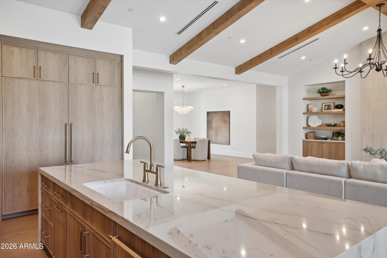
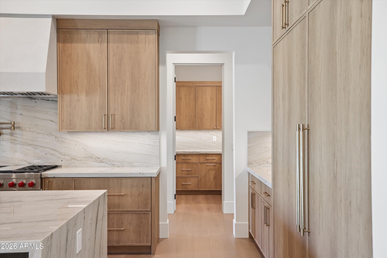
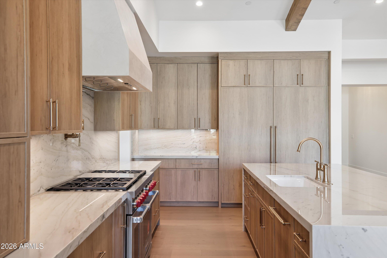
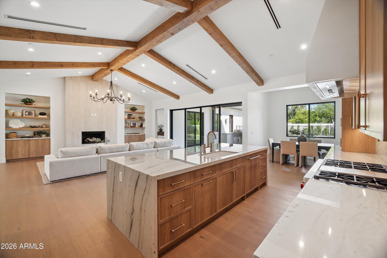
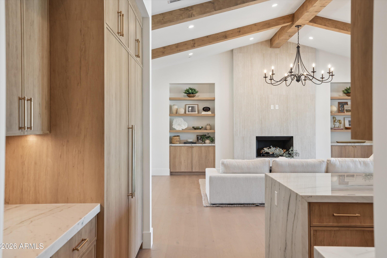
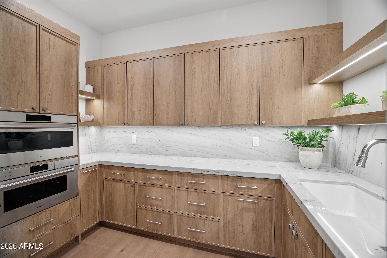
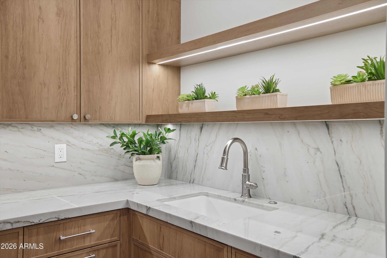
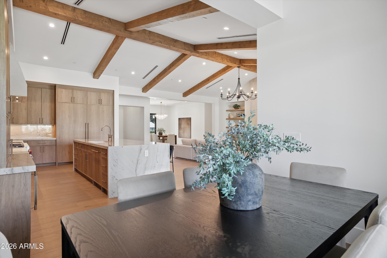
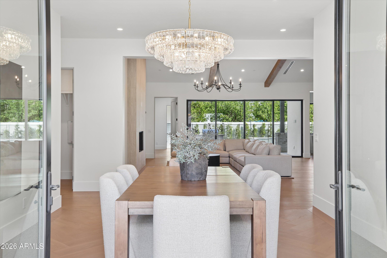
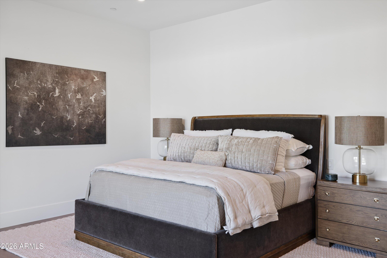
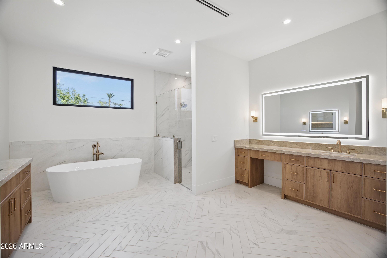
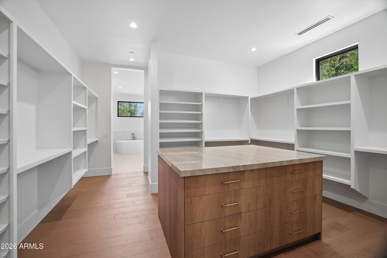
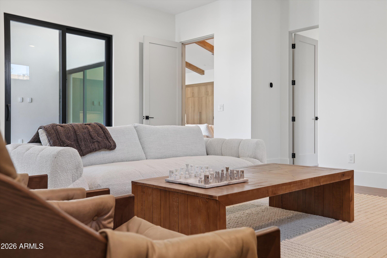
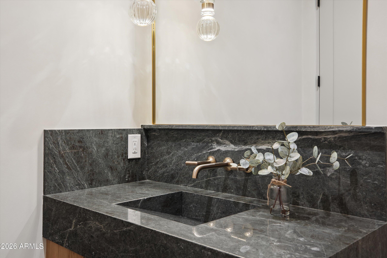
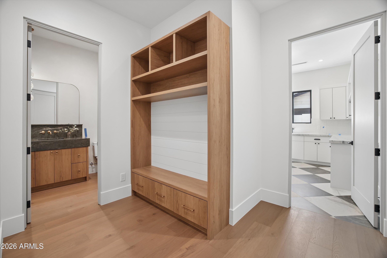
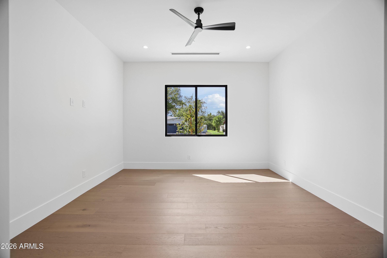
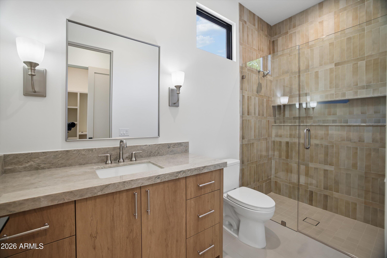
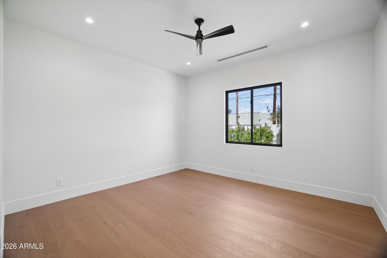
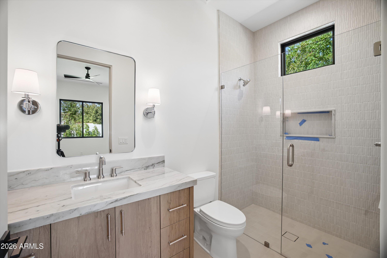
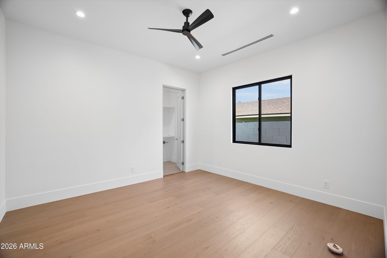
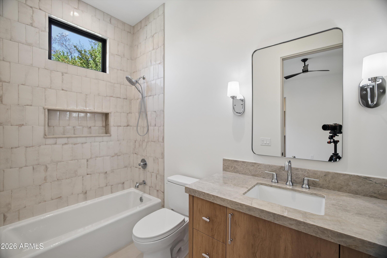
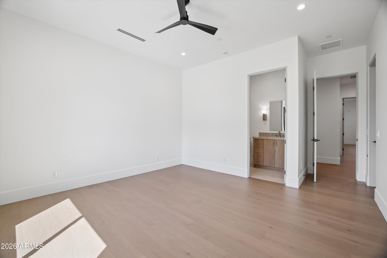
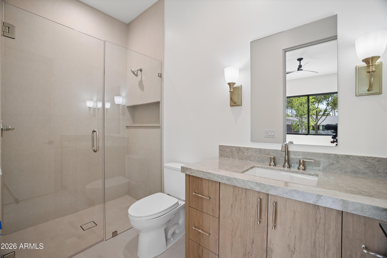
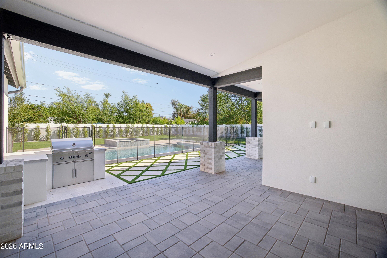
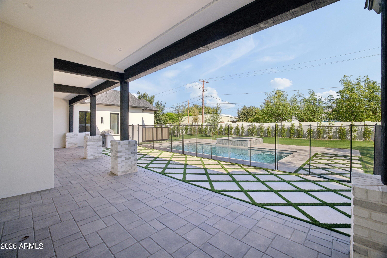
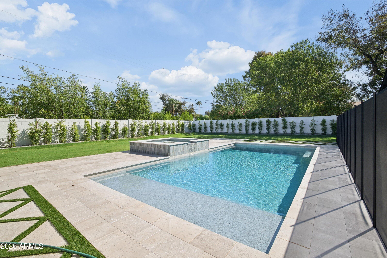
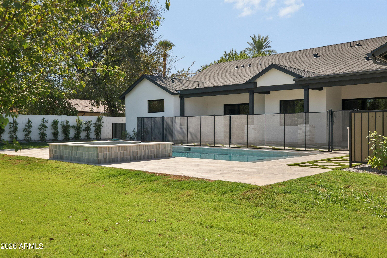
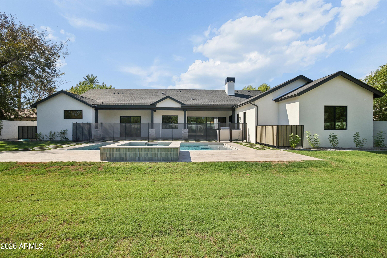
Set on a generous 17,500+ square-foot lot in Phoenix's desirable Biltmore area, this 2026 custom home was thoughtfully designed for both everyday living and effortless entertaining. The split floor plan offers five bedrooms, five full bathrooms, two powder rooms, a versatile bonus living room, and a three-car garage. At the heart of the home, the chef's kitchen features custom cabinetry, top-tier Sub-Zero, Wolf, and Cove appliances, along with a spacious butler's kitchen. The light-filled great room opens seamlessly to the outdoor living areas, where a lush lawn and vibrant landscaping create a private setting for quiet mornings, family gatherings, and Arizona evenings. Modern finishes are balanced with a sense of warmth, giving the home a refined yet welcoming feel. Located on a picturesque street near some of the Valley's best shopping, dining, resorts, and everyday conveniences, this exceptional property offers the space and privacy of a custom home while keeping the best of the Biltmore area just minutes away.

Share Property

Location

2818 E ELM Street, Phoenix, AZ 85016

Status

For Sale
Michael Morrison

Michael Morrison

Taylor Morrison

Property Amenities

Interior
Fireplace Living Room
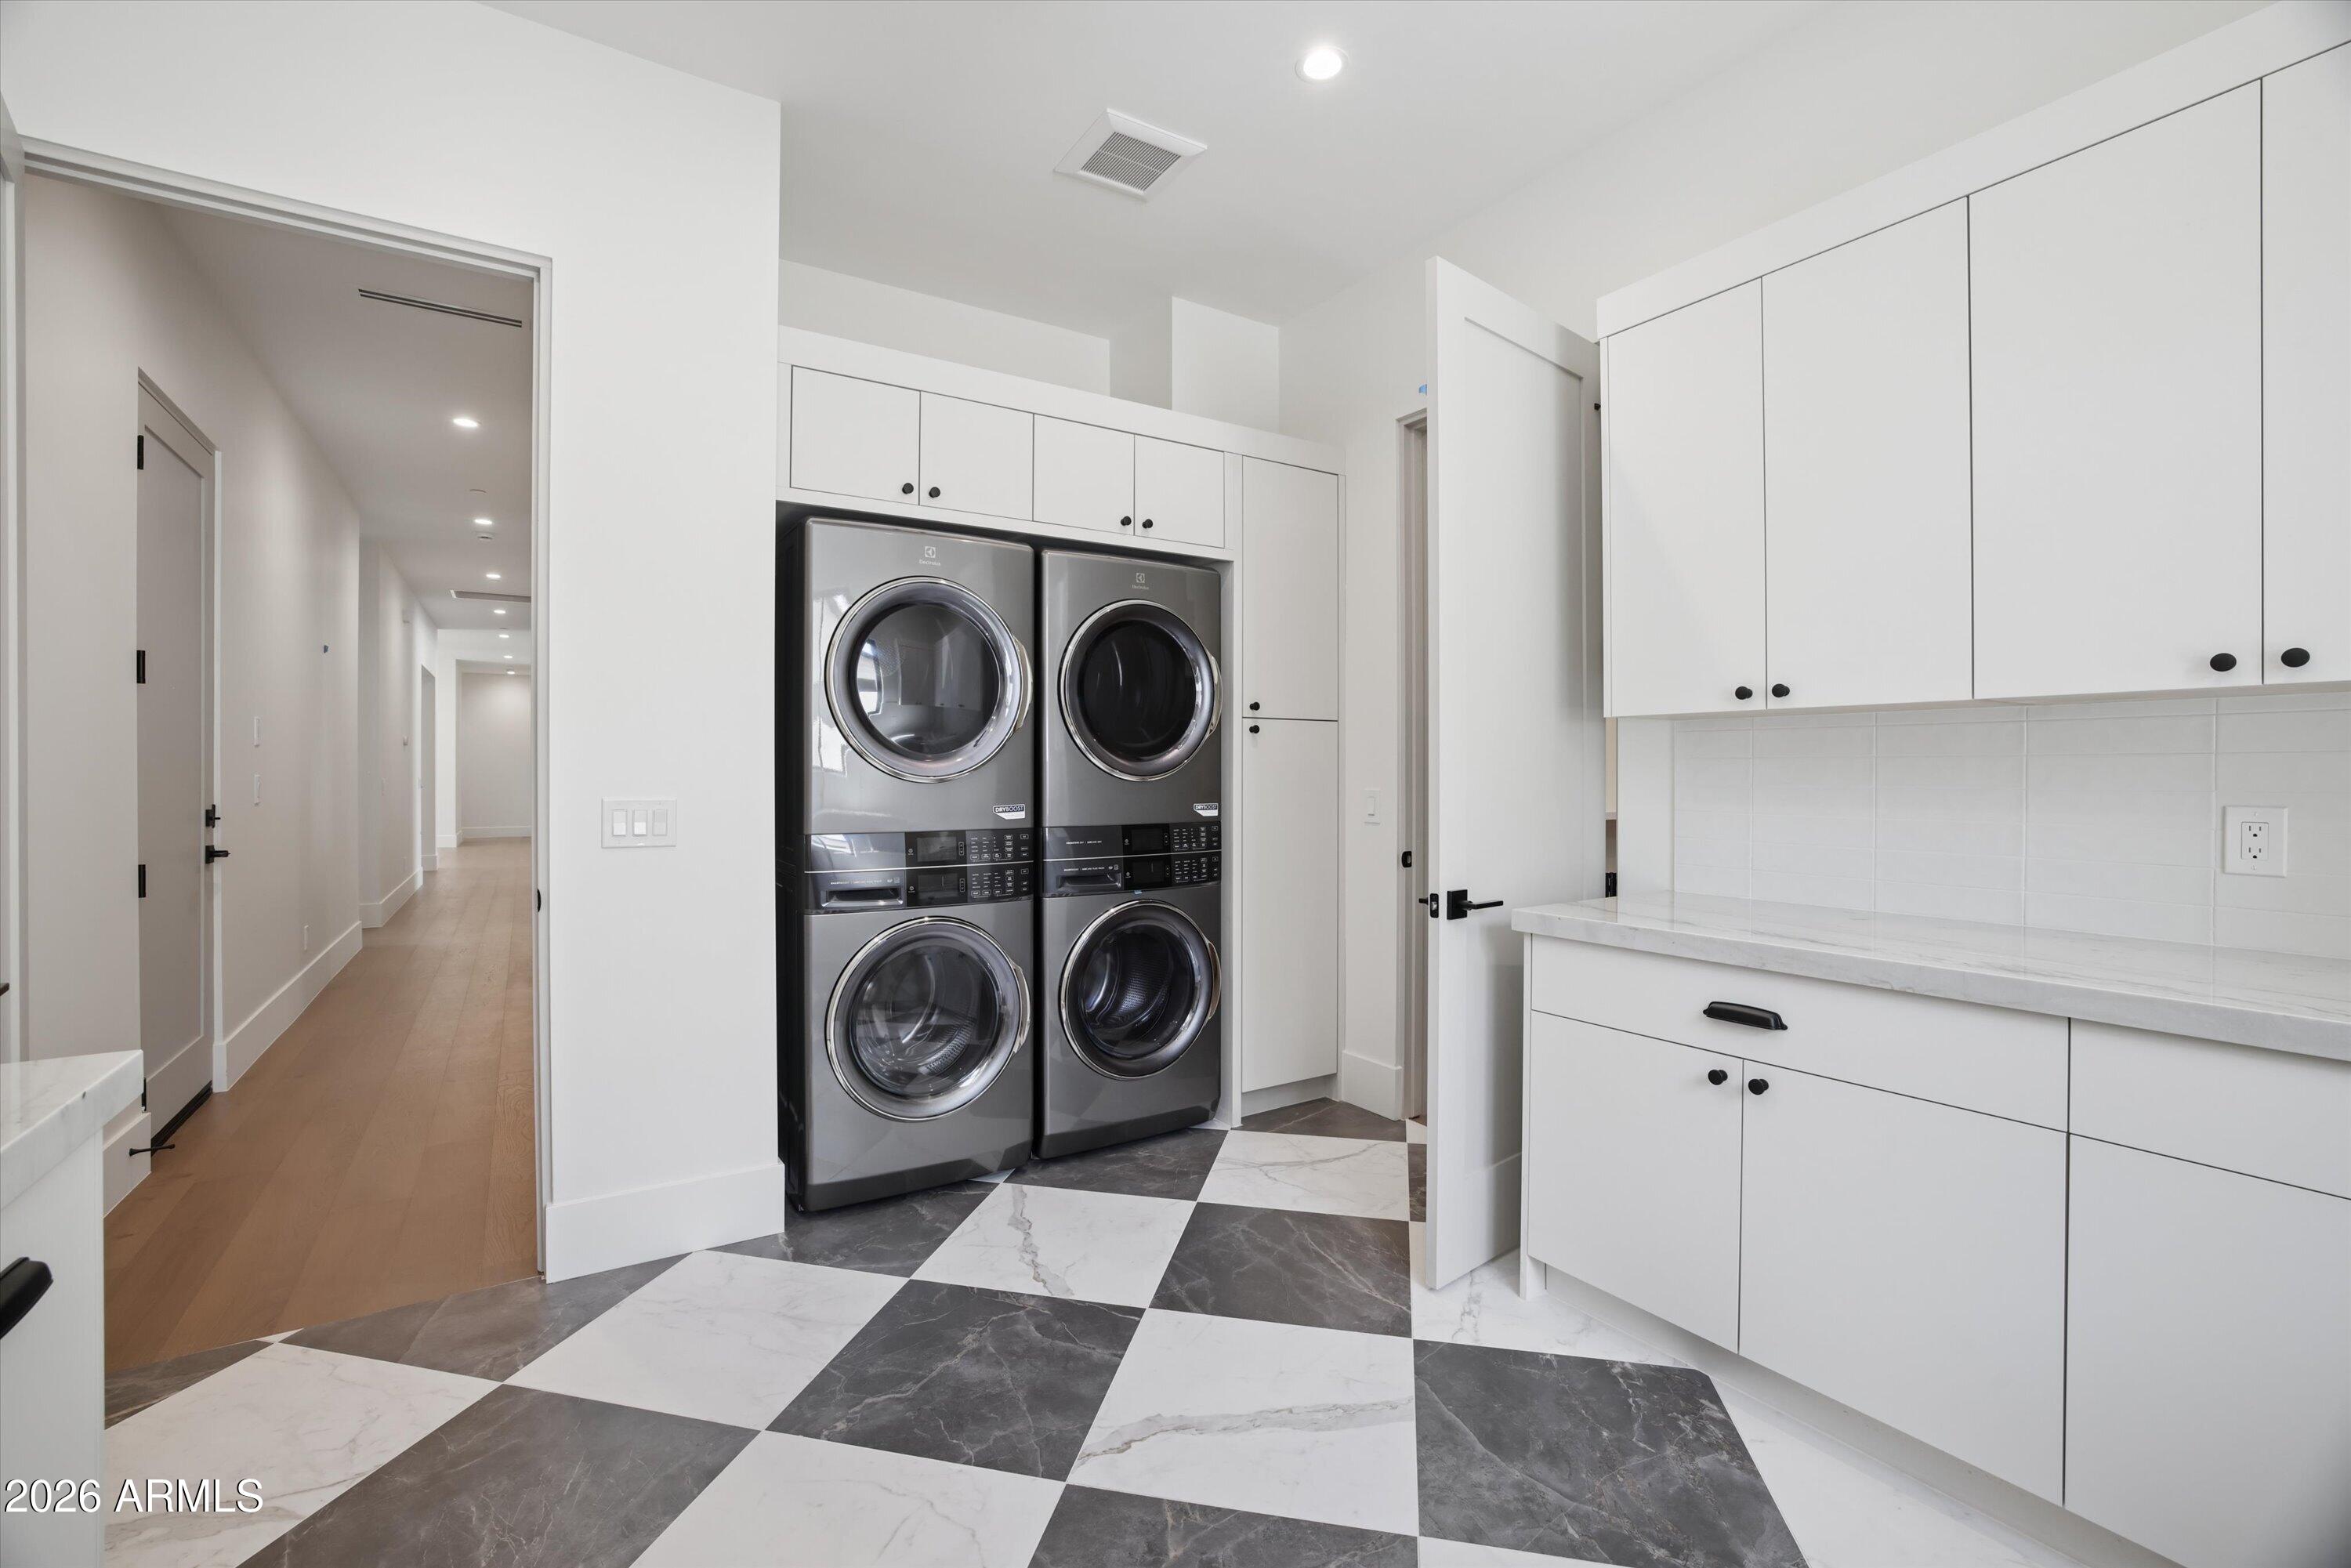
Appliances Dryer, Washer, Refrigerator, Built-in Microwave, Dishwasher, Disposal, Gas Range
Flooring Tile, Wood
Total Bedrooms: 5
Half Bathrooms: 2
Full Bathrooms: 5
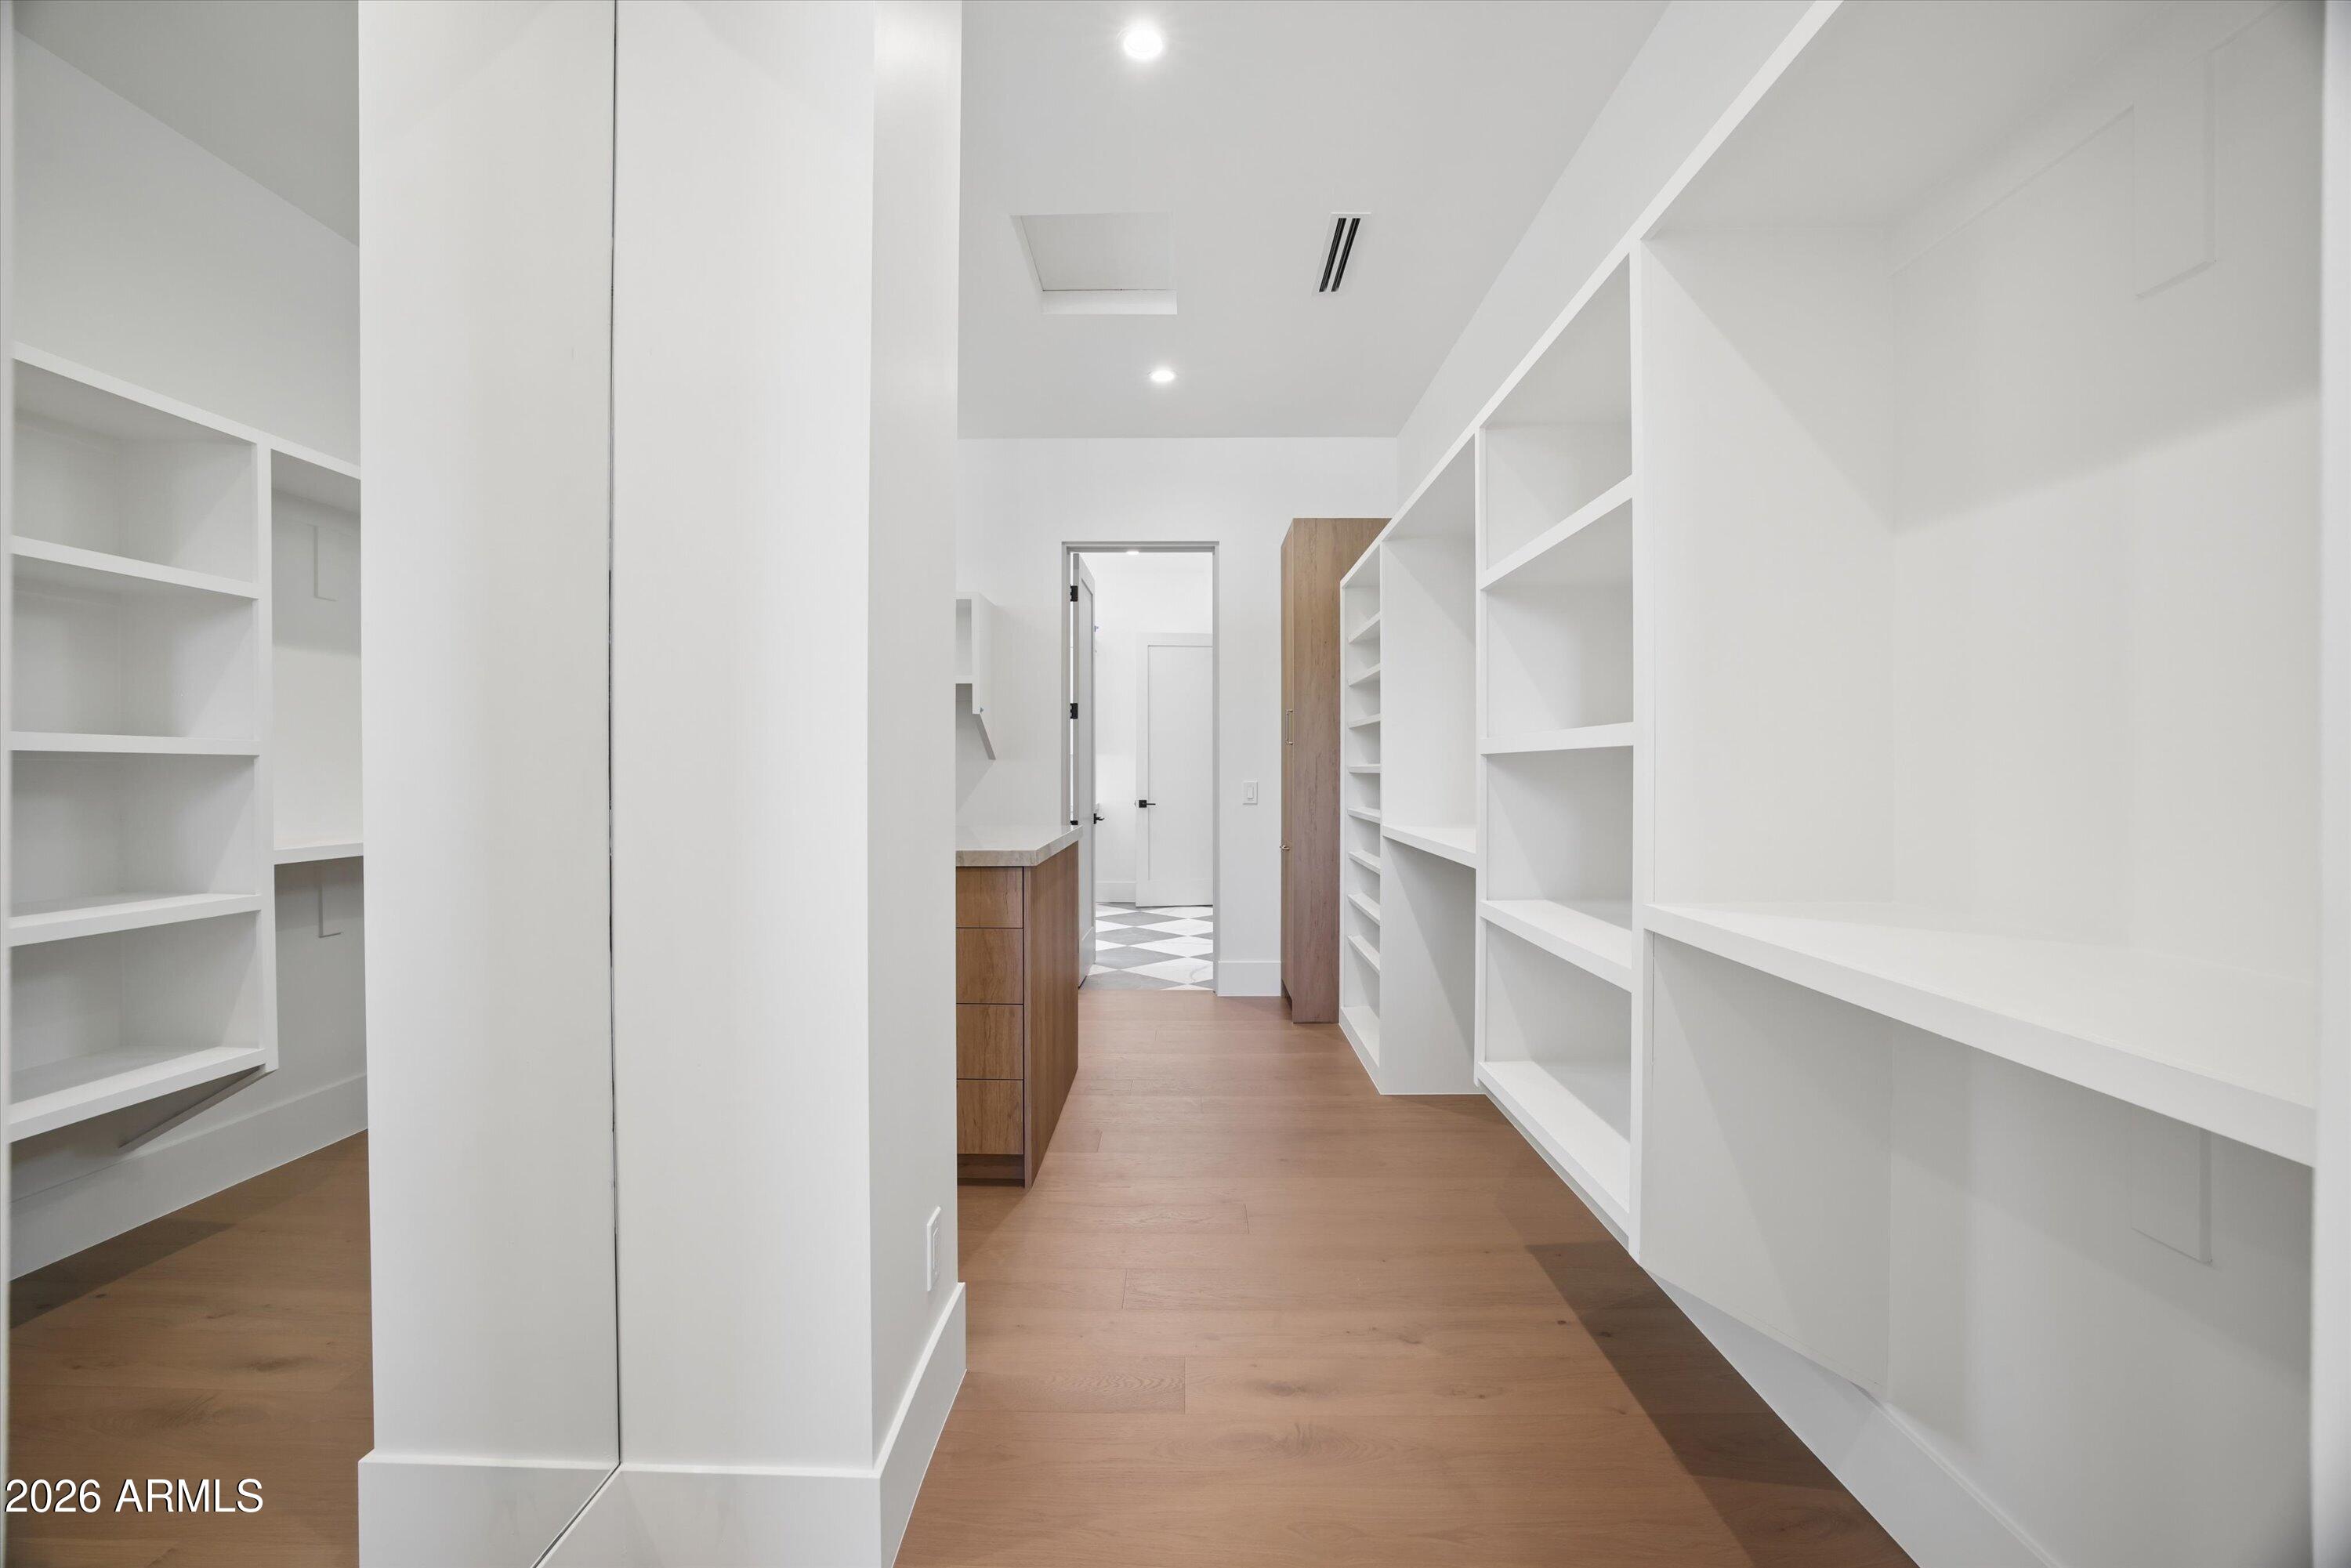
Other Interior Features Walk-in Pantry, Non-laminate Counter, High Speed Internet, Double Vanity, 9 Flat Ceilings, Vaulted Ceiling(s), Kitchen Island, Pantry, Full Bth Master Bdrm, Separate Shwr Tub
Area & Lot
Lot Area 0.41 Acres
Living area 4,749 Sq.Ft.
MLS® ID 7079395
Year Built 2026
School District Phoenix Union High School District
High School Camelback High School
Middle School Madison Park School
Elementary School Madison Camelview Elementary
View Description Mountain(s)
Architecture Styles Ranch
Type Residential
Status For Sale
Exterior
Stories 1
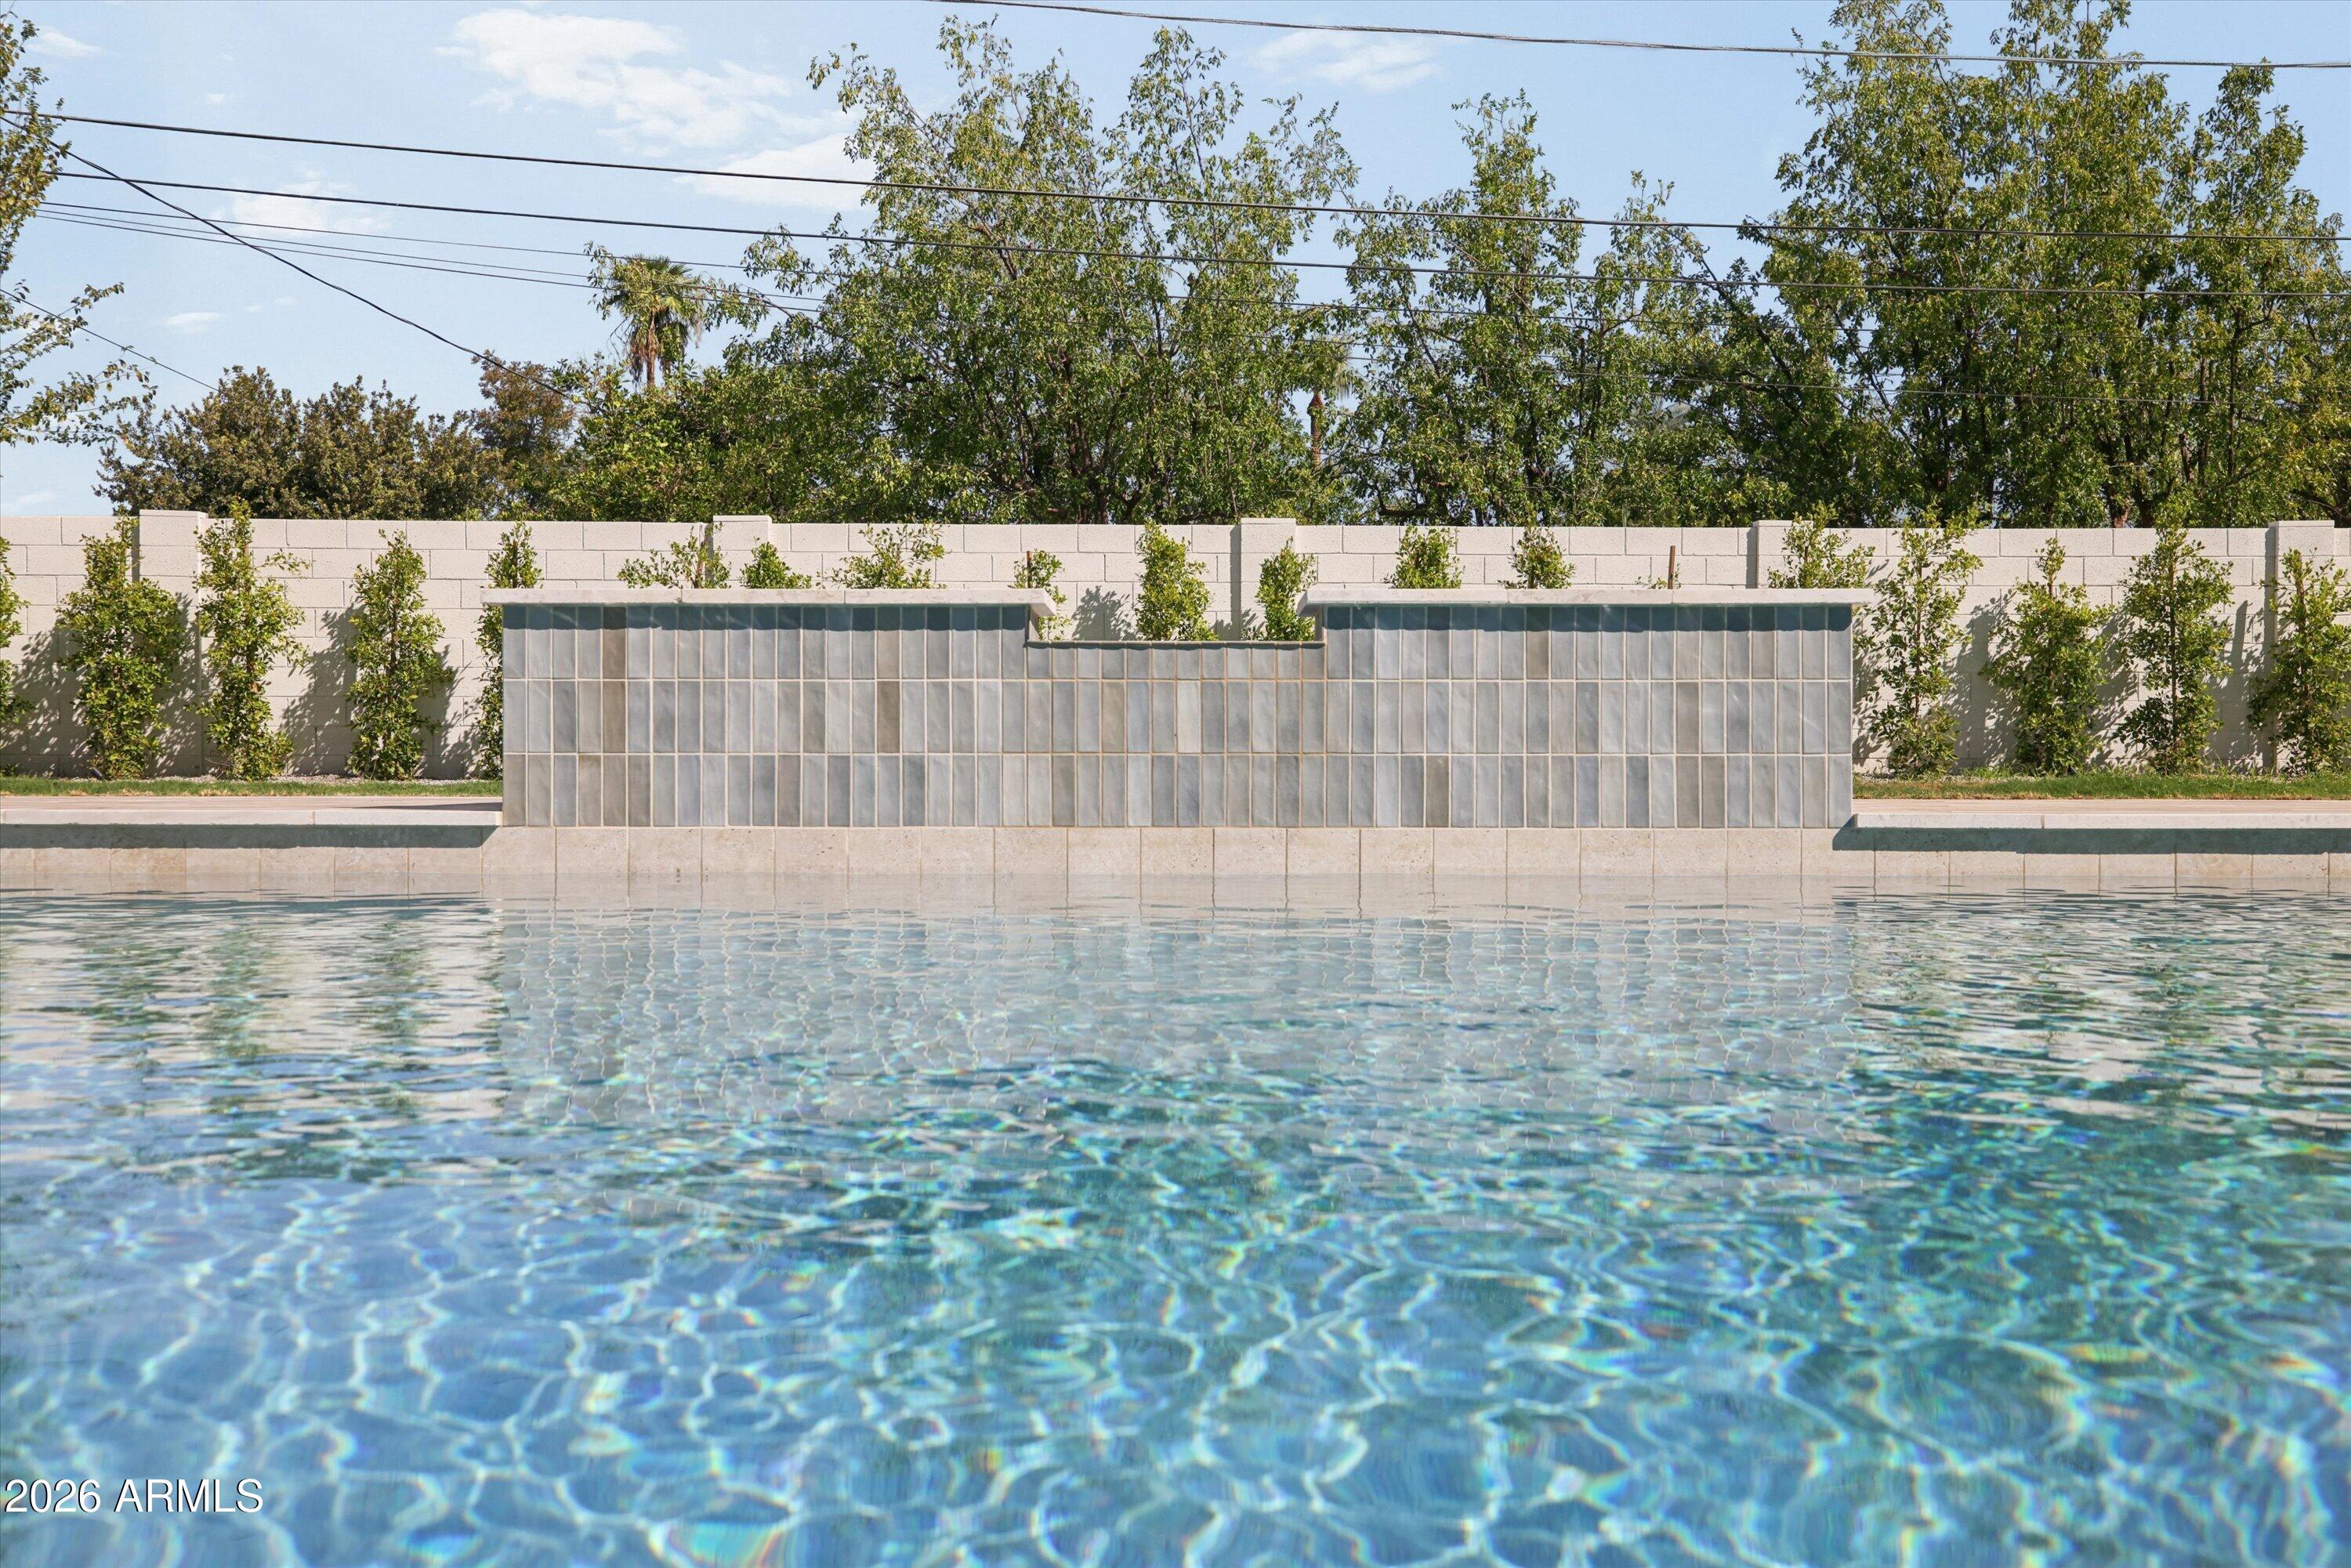
Pool Play Pool, Heated
Air conditioning Central Air, Ceiling Fan(s), Programmable Thmstat
Heat type Heat Pump
Water Source Public
Garage Space 3.0
Sewer Public Sewer
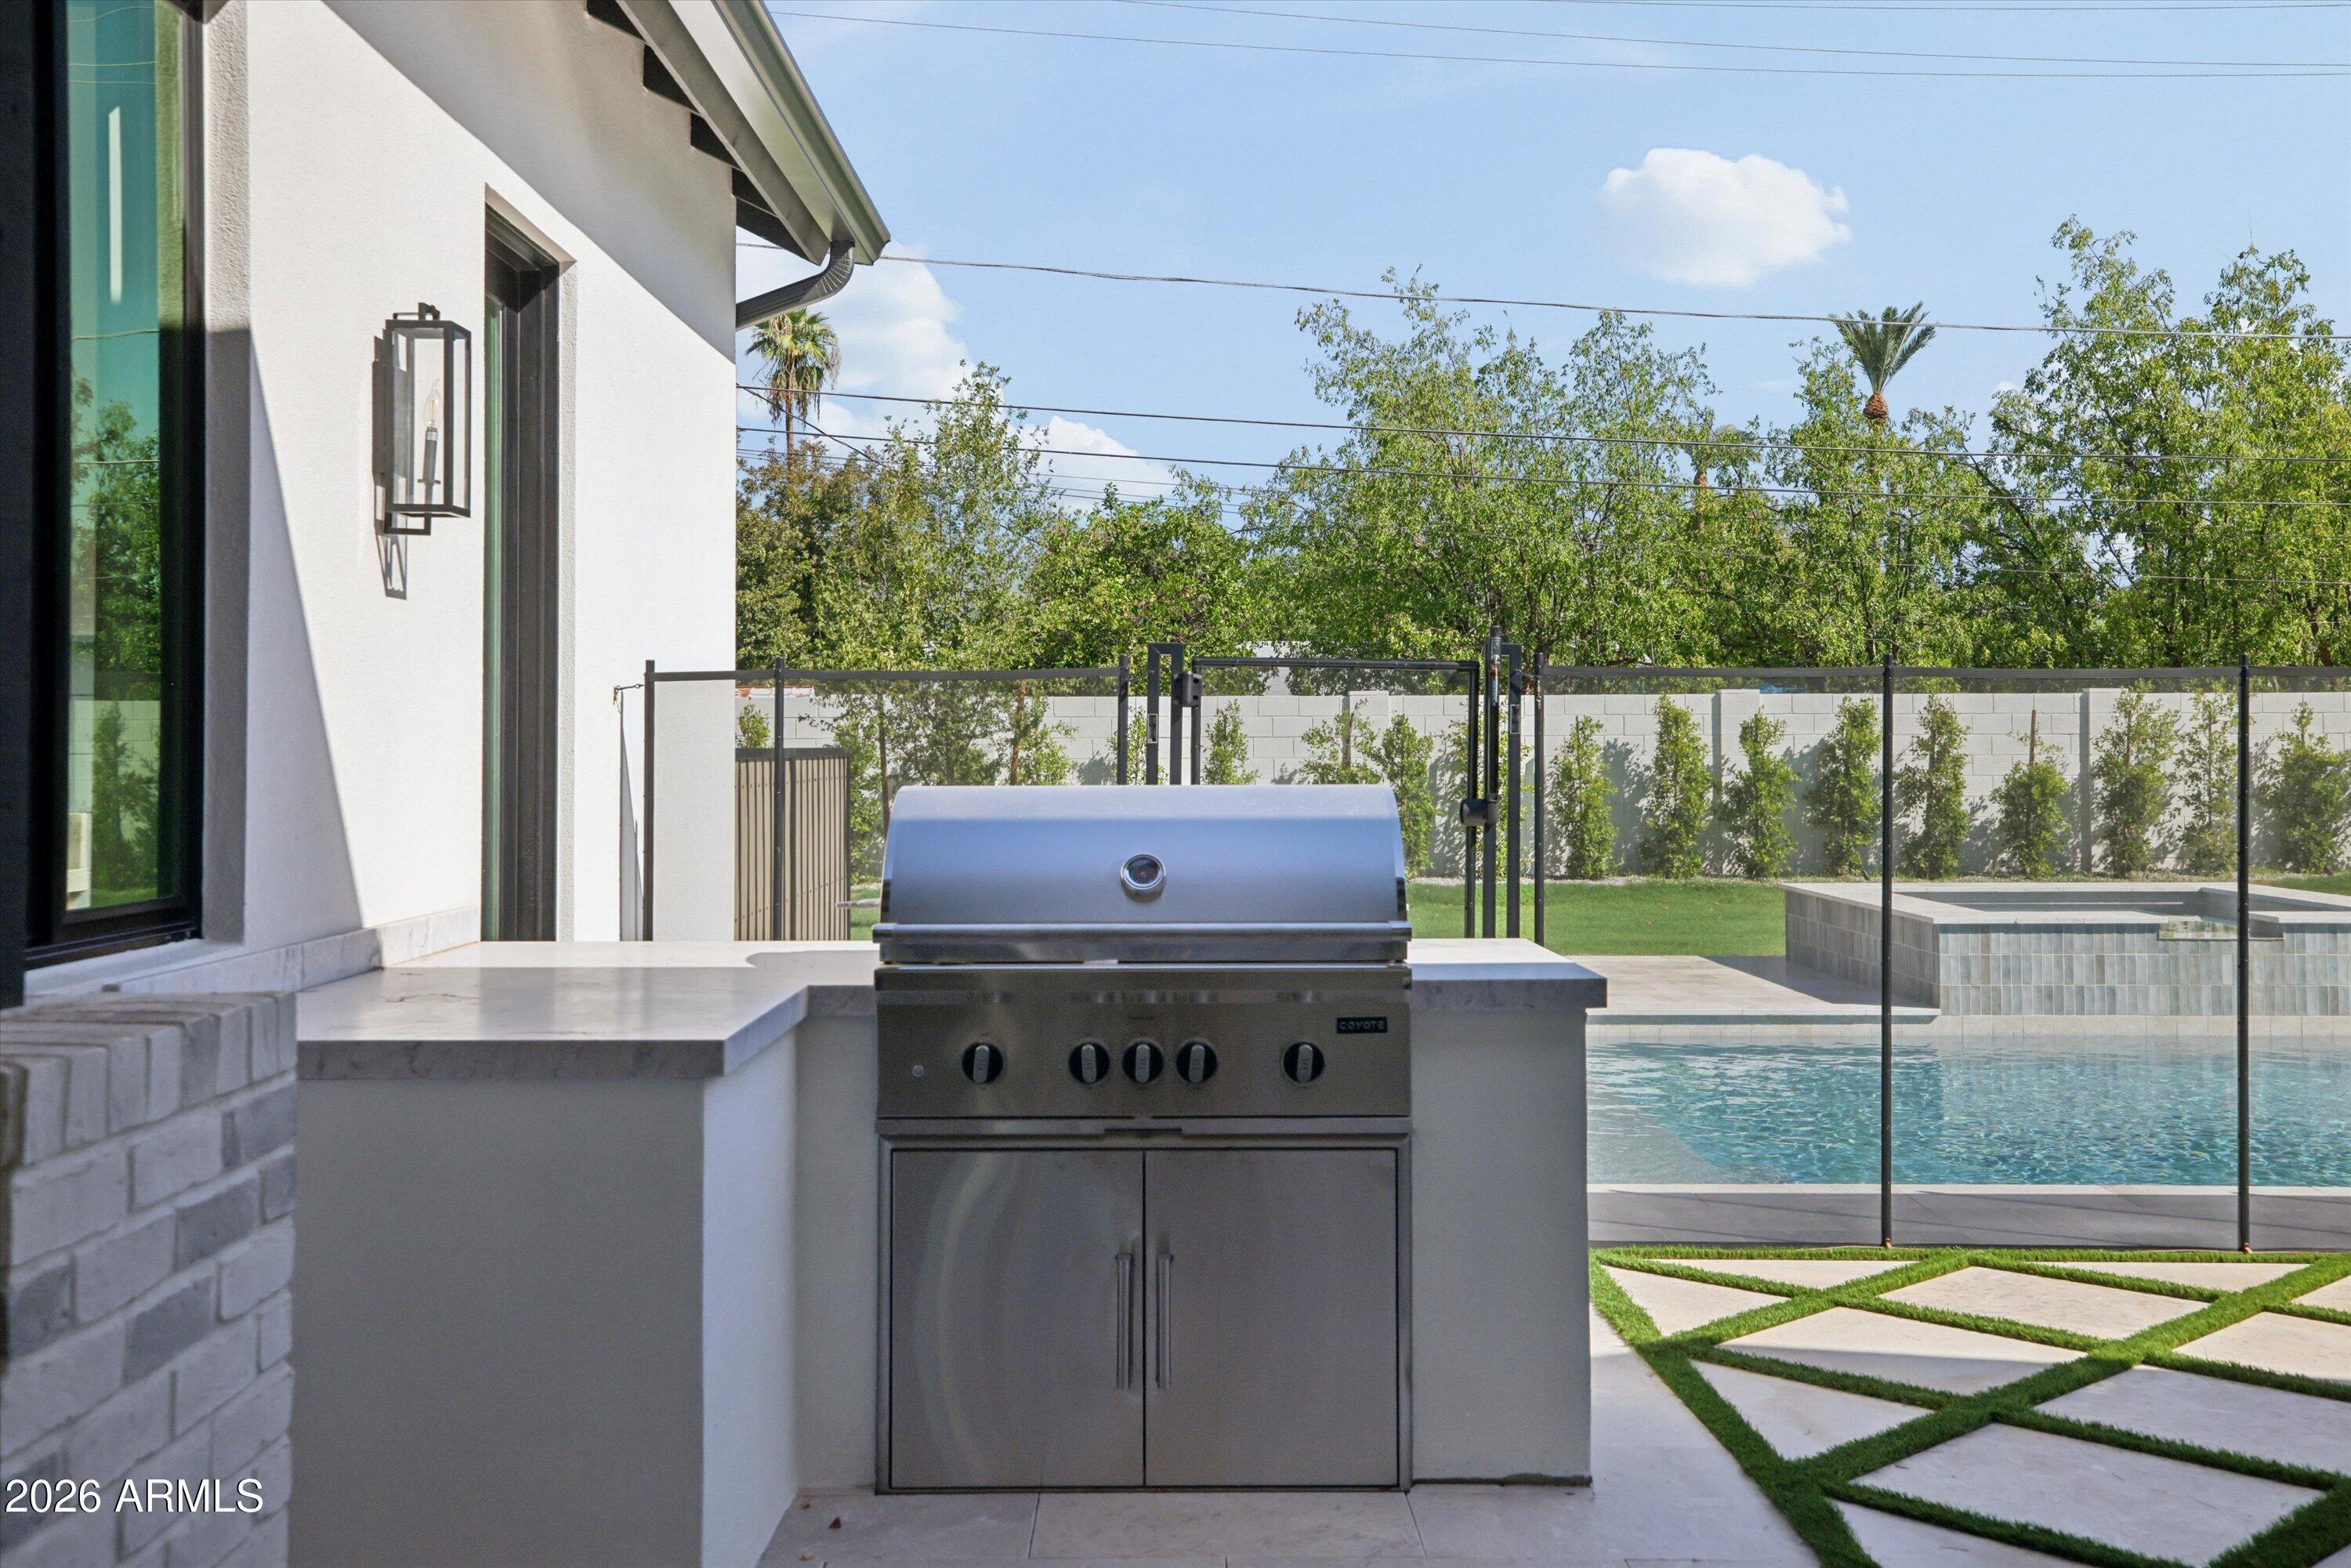
Other Exterior Features Rain Gutters, Built-in Barbecue
Parking Garage Door Opener
Lot Features North/South Exposure, Sprinklers In Rear, Sprinklers In Front, Alley, Grass Front, Grass Back, Auto Timer H 2 O Front, Auto Timer H 2 O Back
Roof Composition
Finance
Sales Price $3,595,000
Real Estate Tax $5,057 yearly
image

Schedule a Showing

I would love to show you this beautiful property. Please select your preferred date and time below. I will be in touch shortly to confirm your appointment.

Schedule a Showing

I would love to show you this beautiful property. Please select your preferred date and time below. I will be in touch shortly to confirm your appointment.

Thank you for your interest in 2818 E ELM Street, Phoenix, AZ 85016. We are reviewing your request and will be in touch shortly!

Mortgage Calculator

Estimate your monthly mortgage payment, including the principal and interest, property taxes, and HOA. Adjust the values to generate a more accurate rate.

All estimates are provided for informational purposes only. Actual amounts may vary.
$0,000 Your Payment 20 15 65
$0,000 Your Payment

Courtesy of Joelle Addante and David Thayer

Work With

Michael Morrison

Nothing better to help you get the highest and best price for your home by pulling out all the marketing stops. Getting your home sold requires an award winning marketing plan to put your home in front of the right audience with the means to purchase it.