
358 Solitude Peak Lane
VIEW PHOTOS
$2,750,000

358 Solitude Peak Lane

3 Beds 5 Baths 3,962 Sq.Ft. 3,049 Sq.Ft.

Description

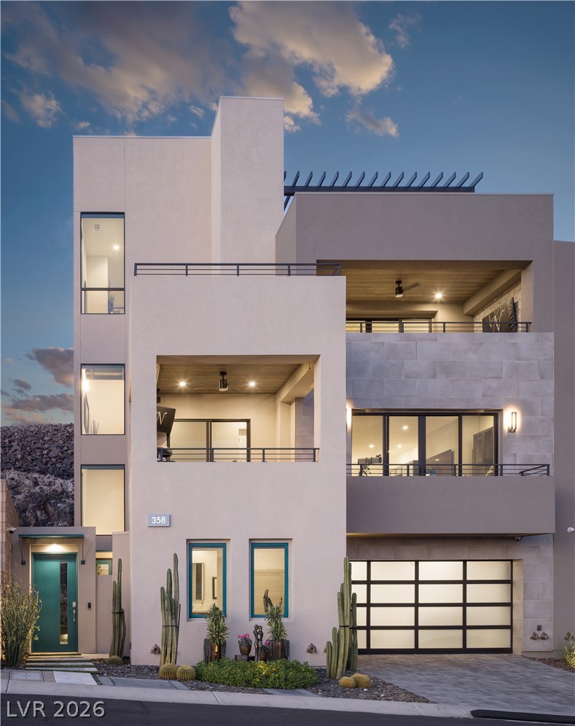
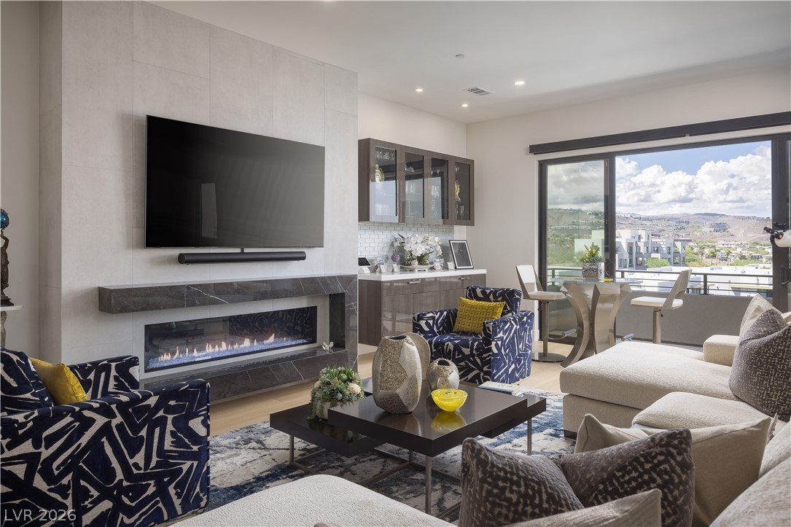
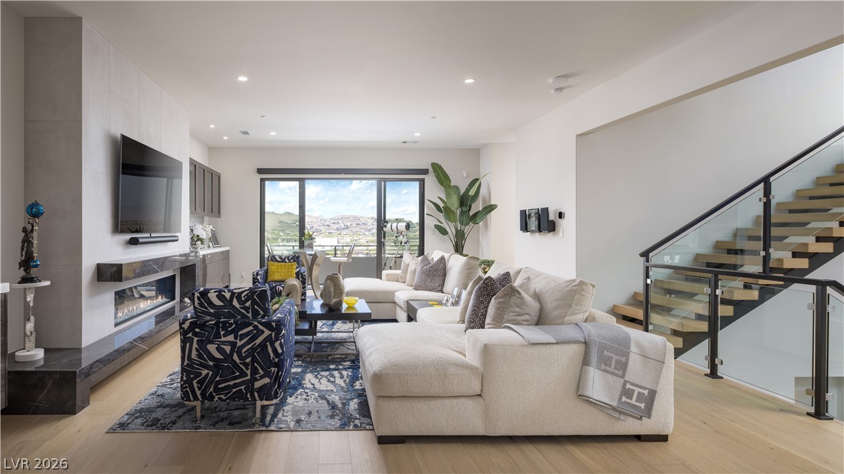
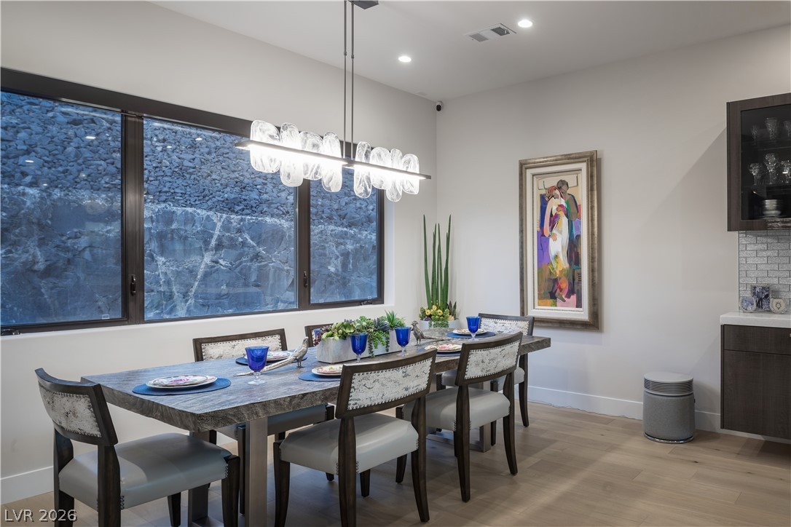
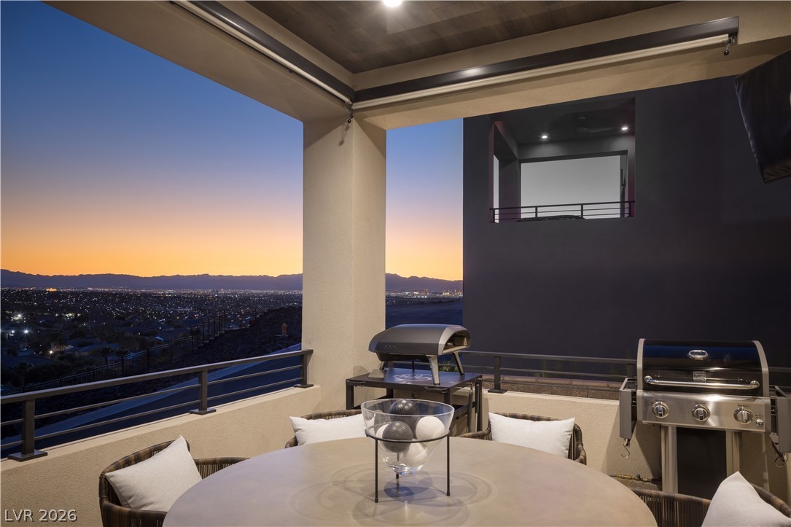
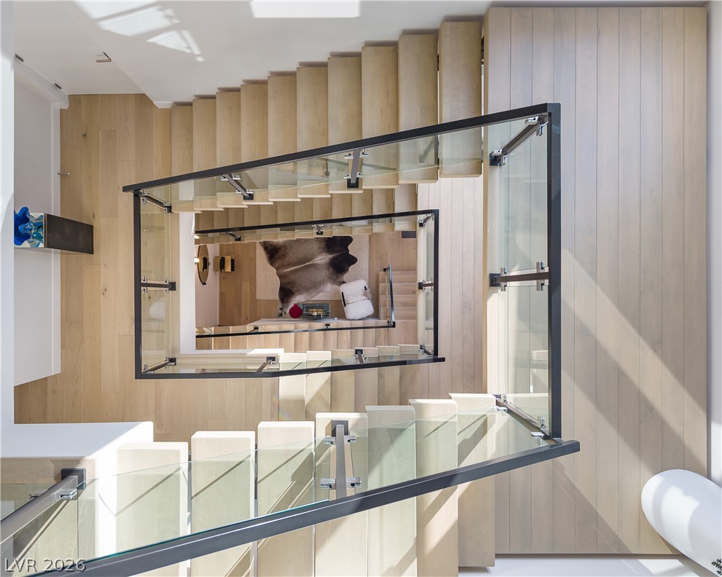
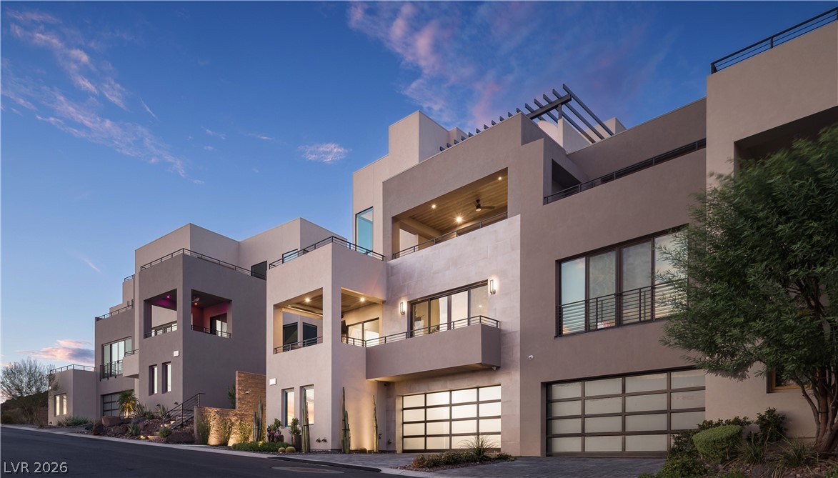
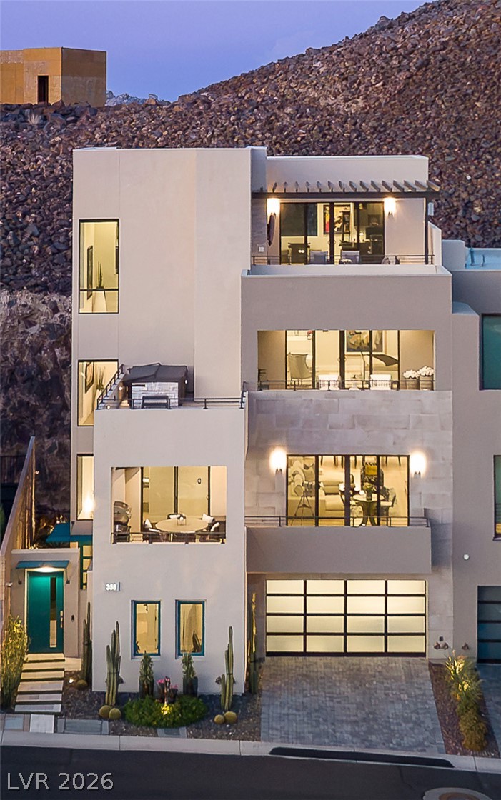
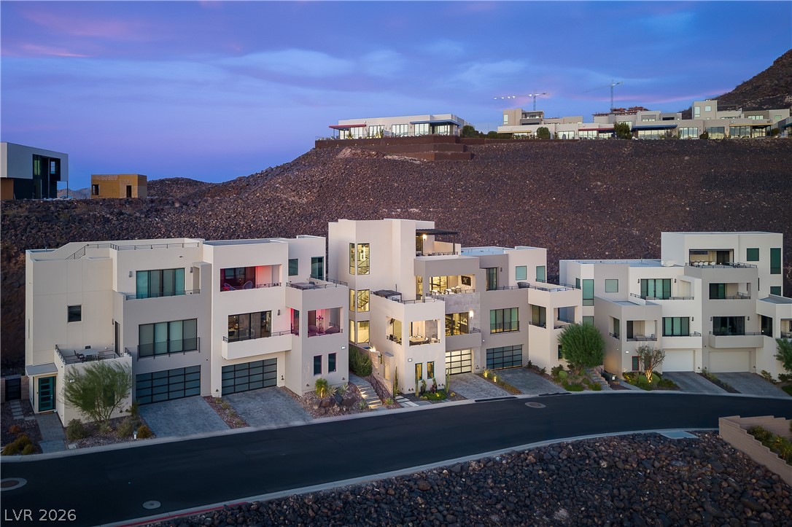
Discover refined luxury in this exceptional MacDonald Highlands residence, where sophisticated design, impeccable finishes, and breathtaking Las Vegas Valley views converge. Thoughtfully curated designer details grace nearly every room, while walls of natural light frame spectacular city and mountain vistas from dawn to dazzling nights.


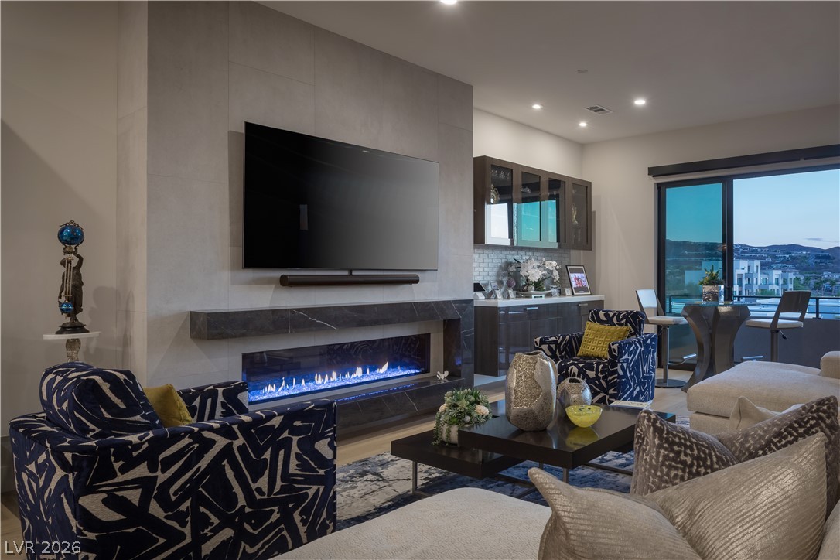
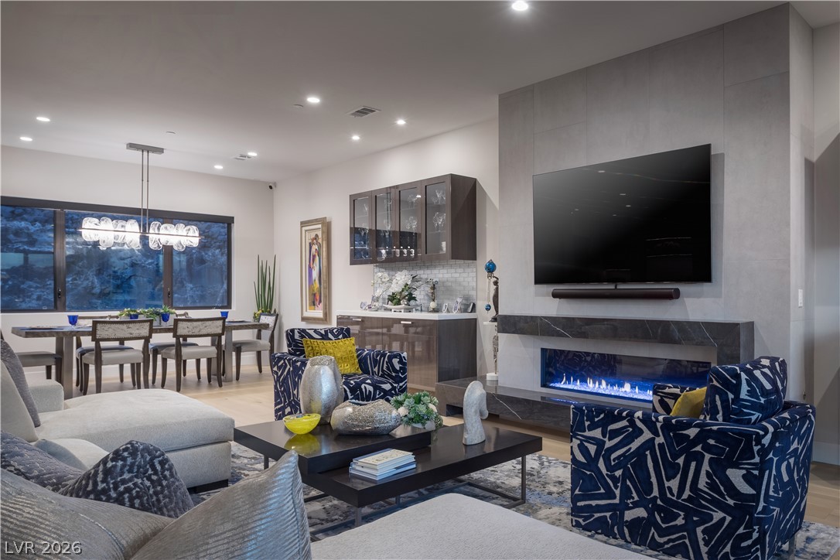
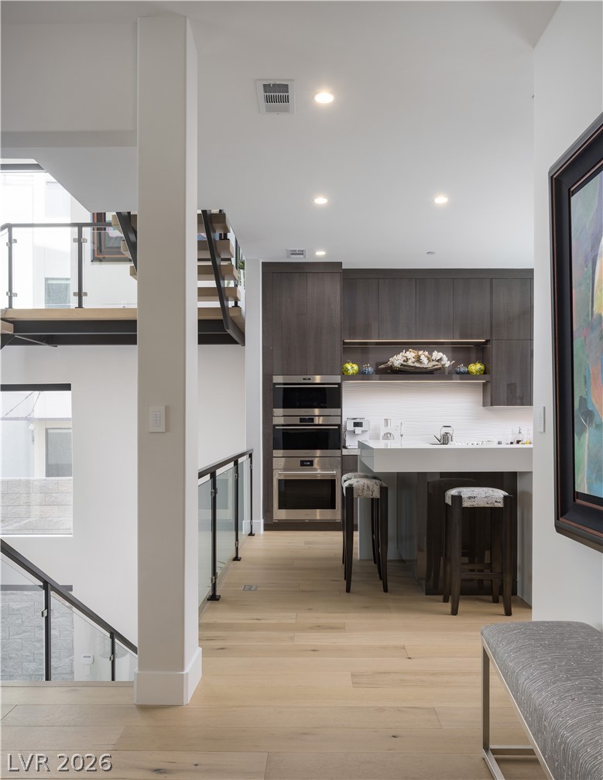
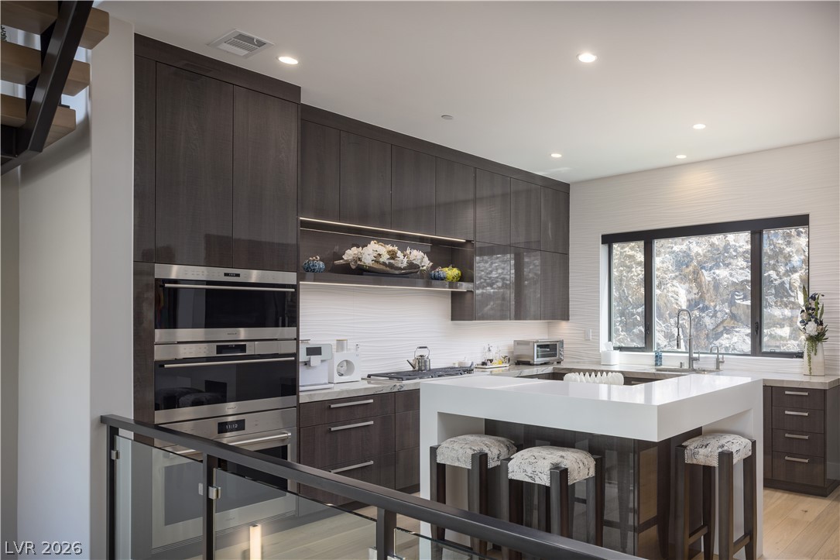
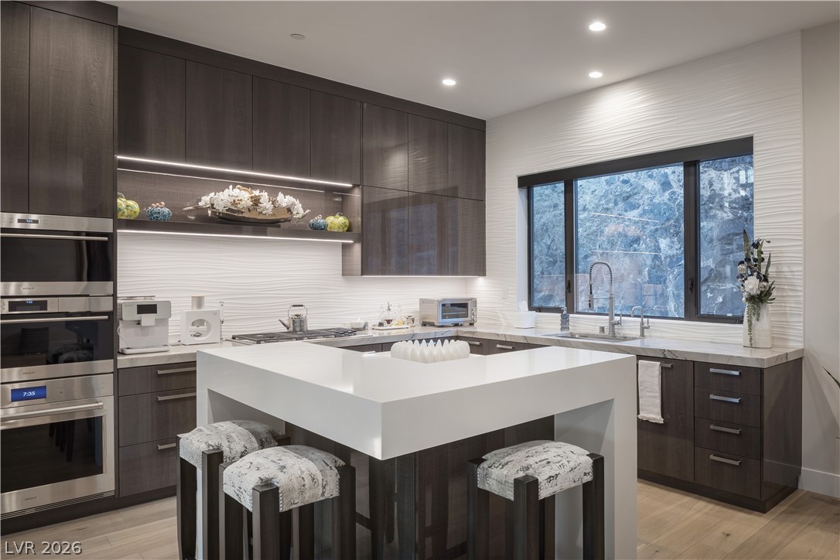
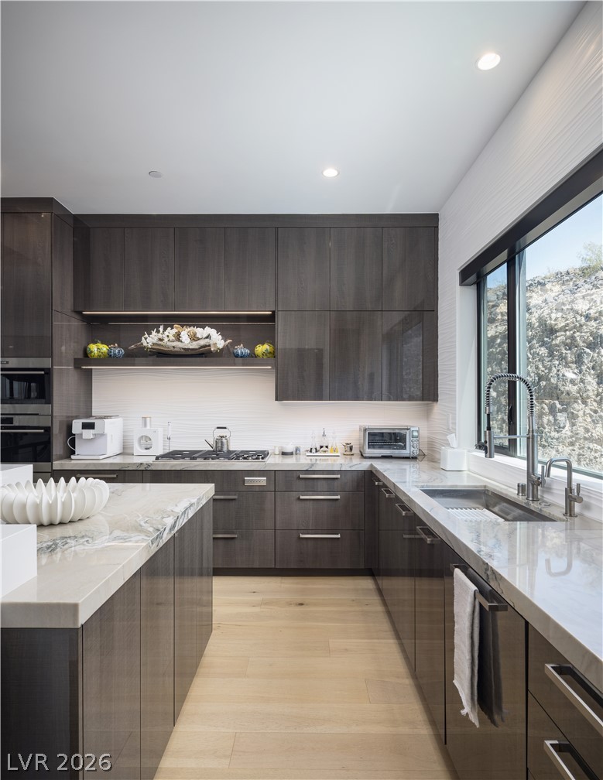
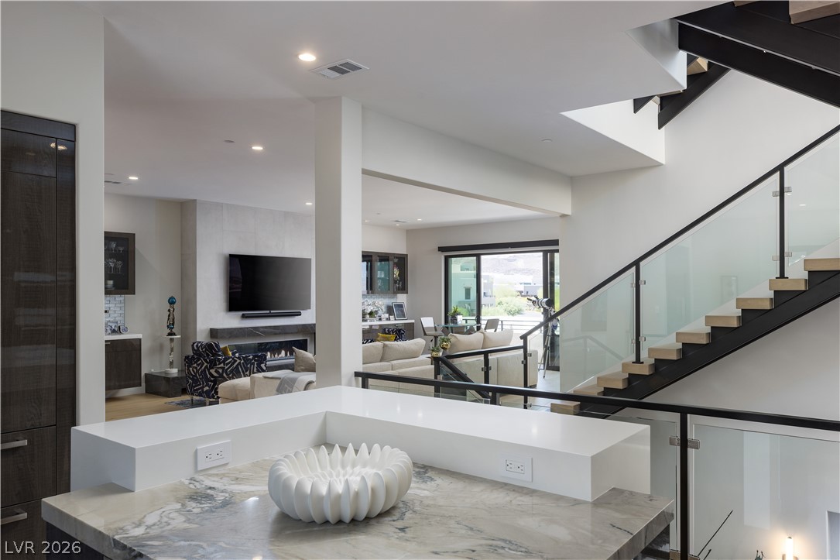
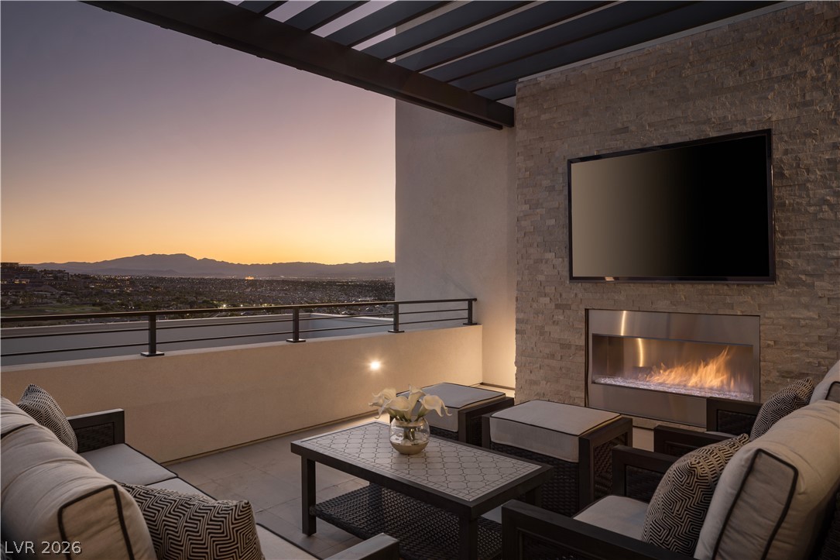
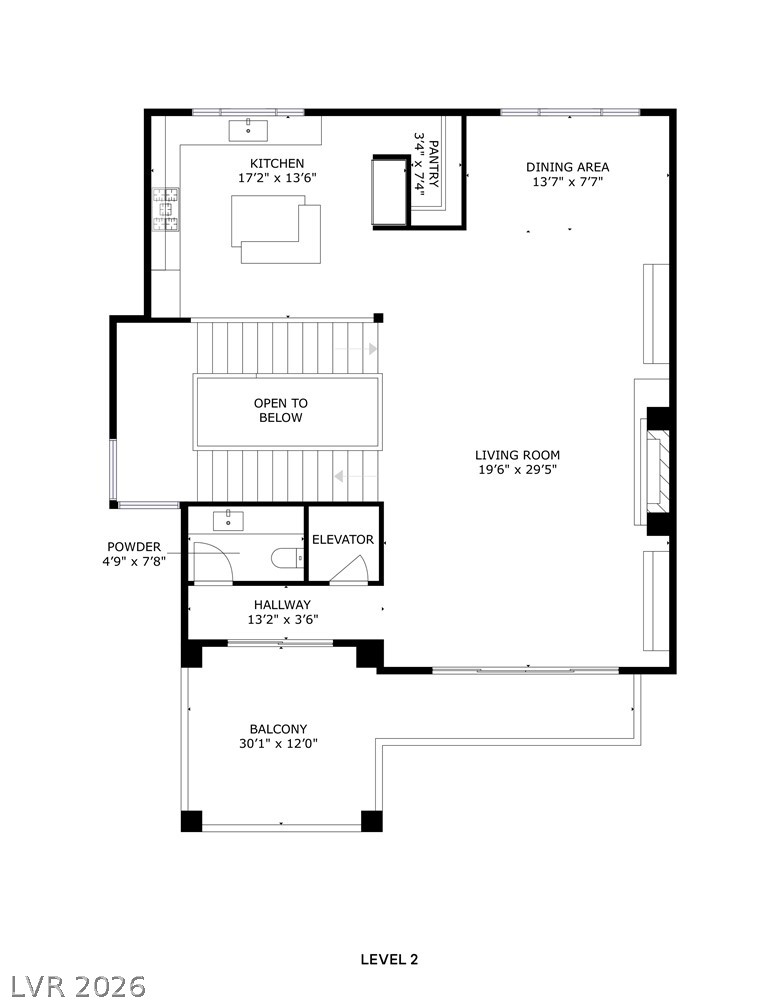
At the heart of the home, the gourmet kitchen is both striking and functional, featuring sleek custom cabinetry, premium Wolf and Sub-Zero appliances, a generous center island with counter seating, and a dedicated butler's pantry with additional workspace. The elegant main living area offers a sophisticated dining space, dramatic linear fireplace, and expansive balcony--an effortless setting for intimate evenings or elevated entertaining.


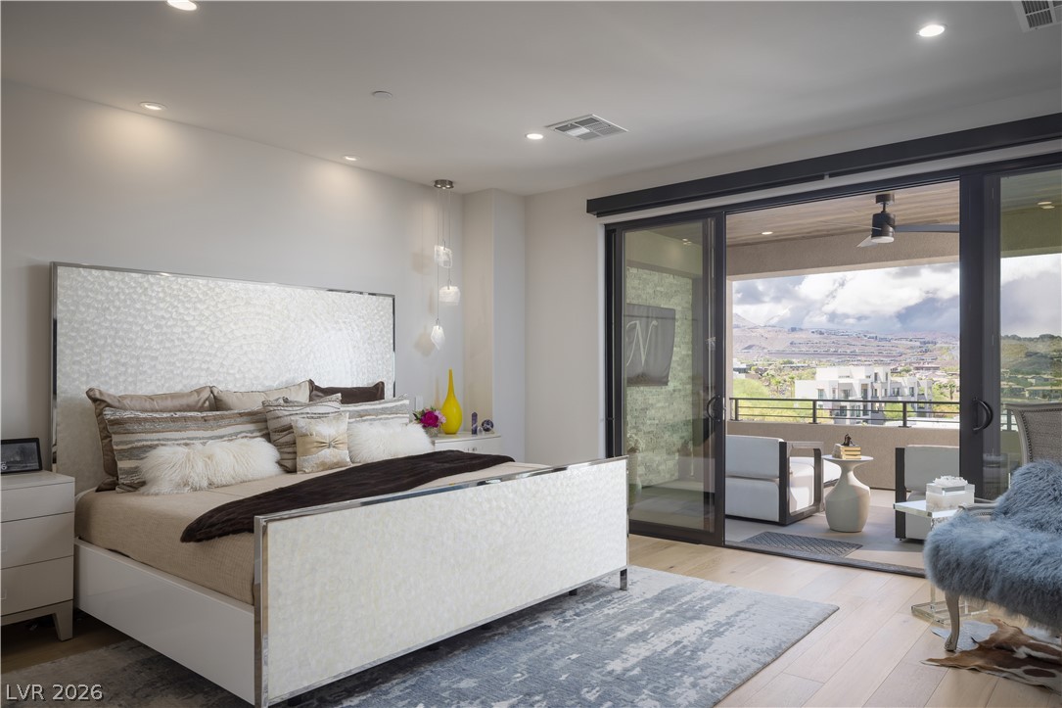
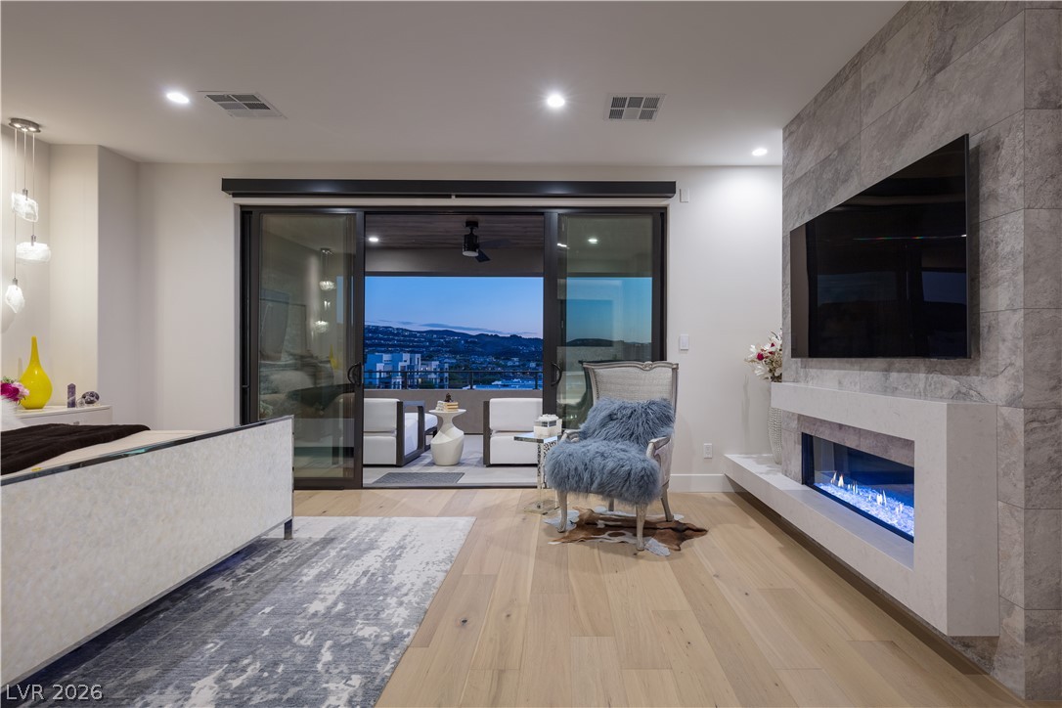
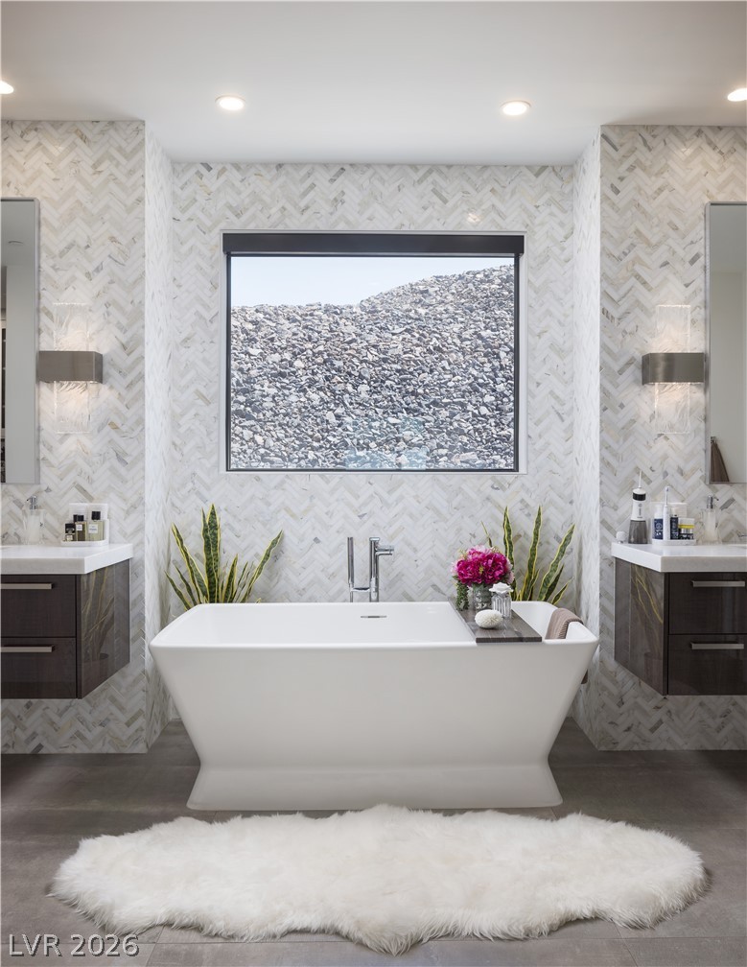
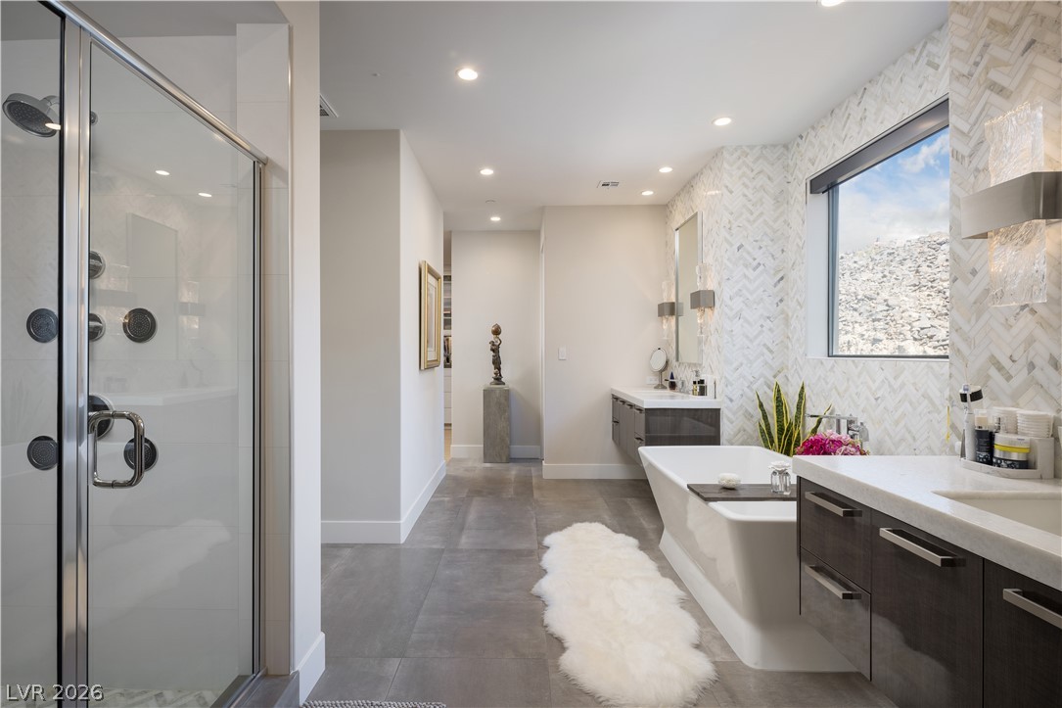
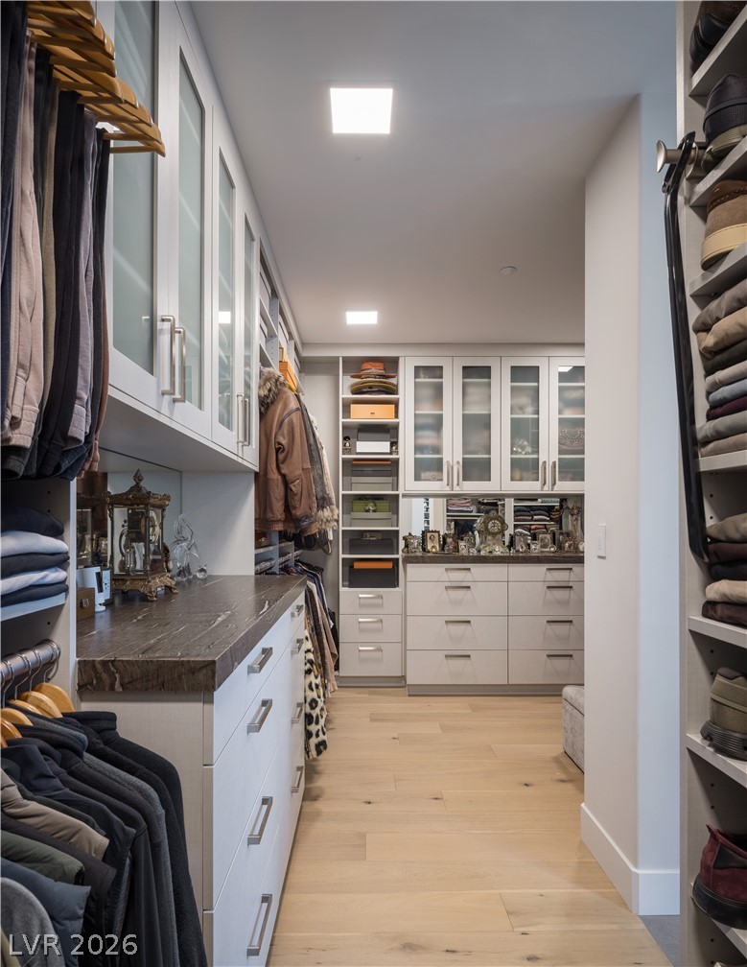
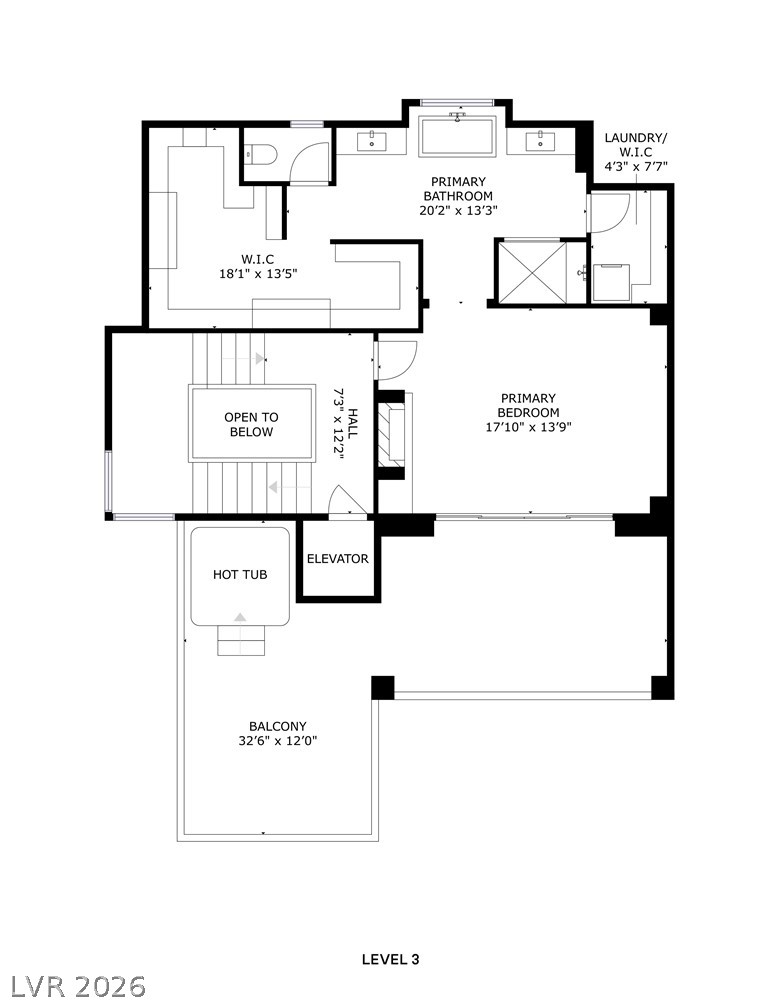
The ultimate private retreat awaits on its own dedicated floor. The luxurious primary suite features a private balcony overlooking the valley, two spacious walk-in closets with custom built-ins, and the convenience of en suite laundry.


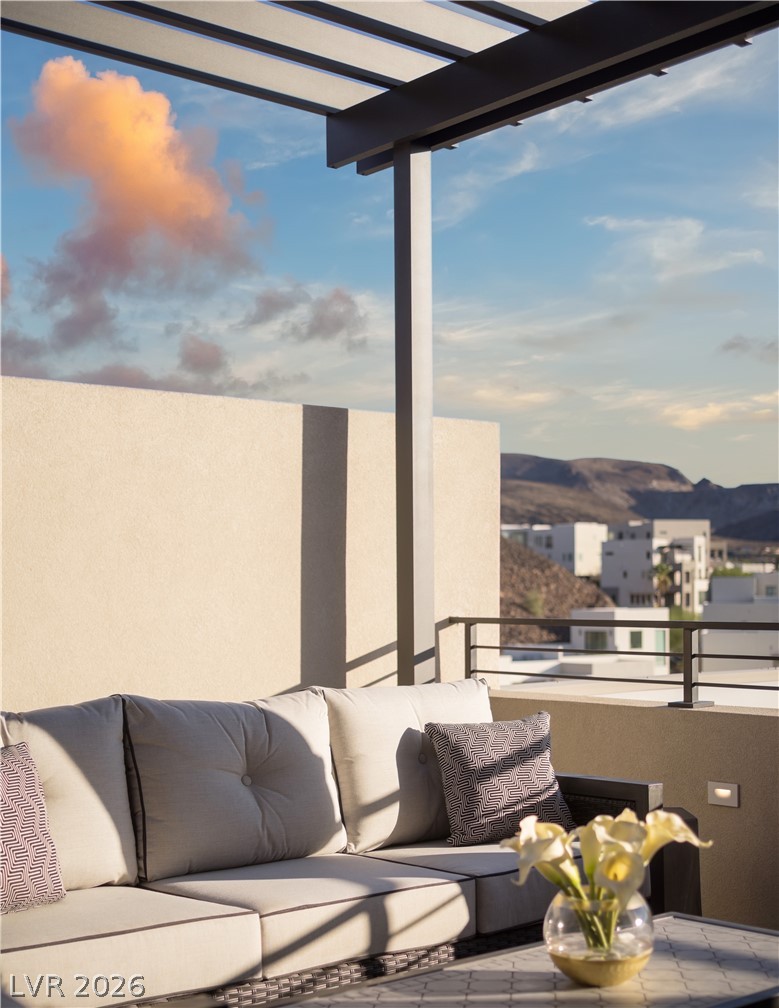
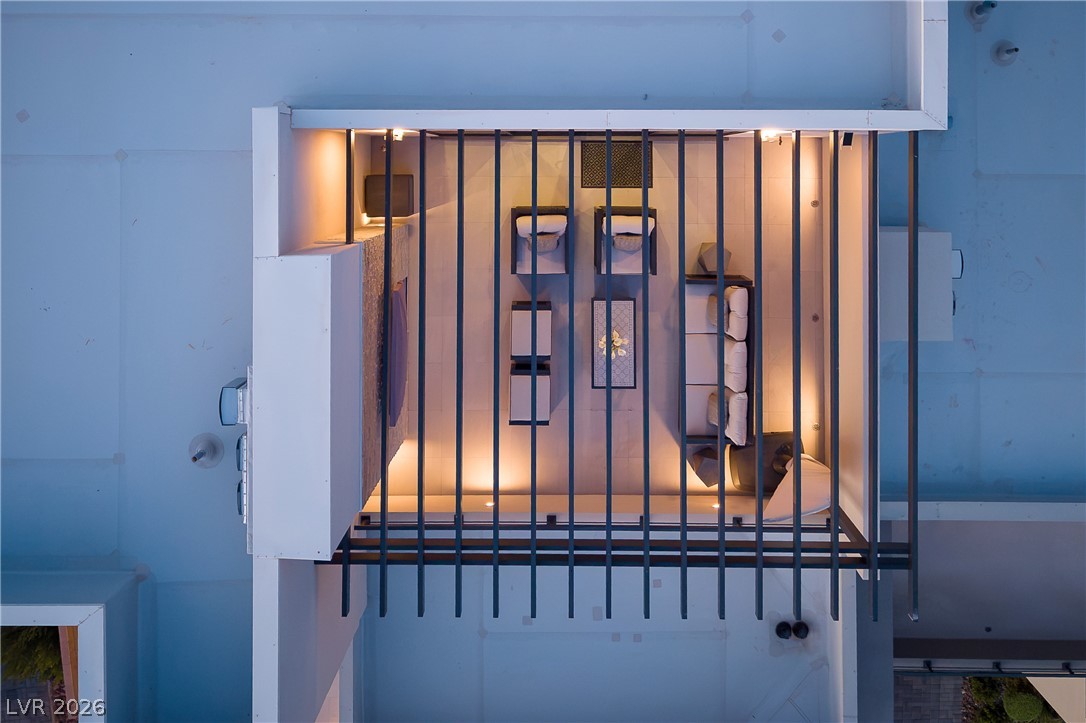
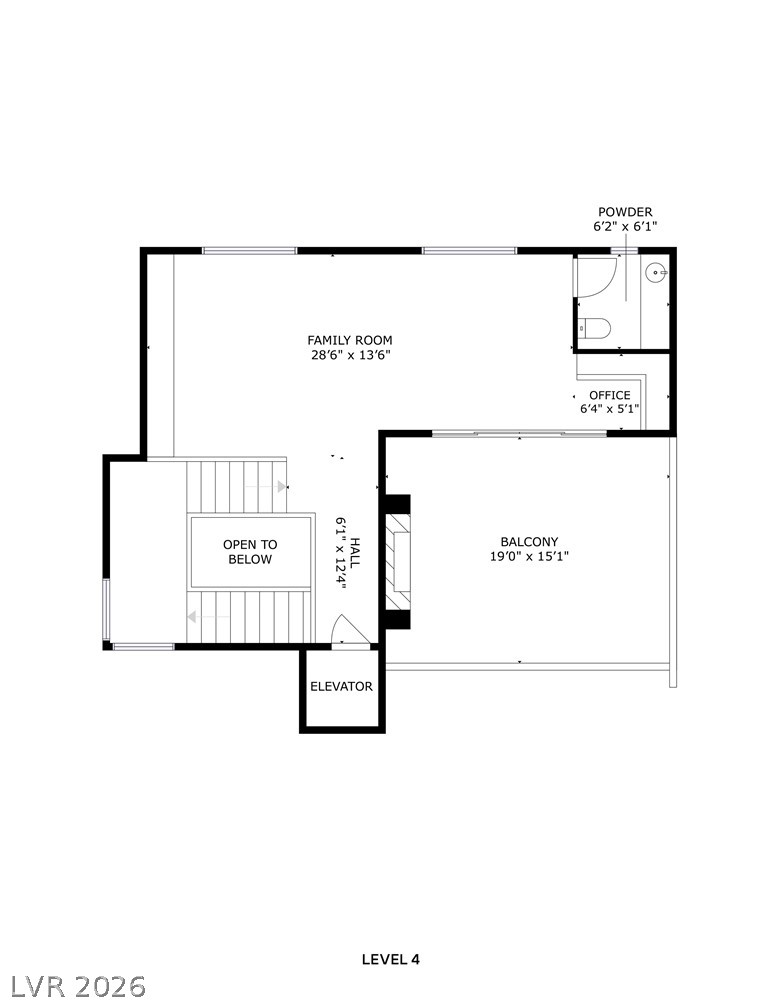
The upper level introduces a versatile loft with an expansive balcony, offering the ideal space for a sophisticated lounge, media room, home office, game room, or personal retreat.


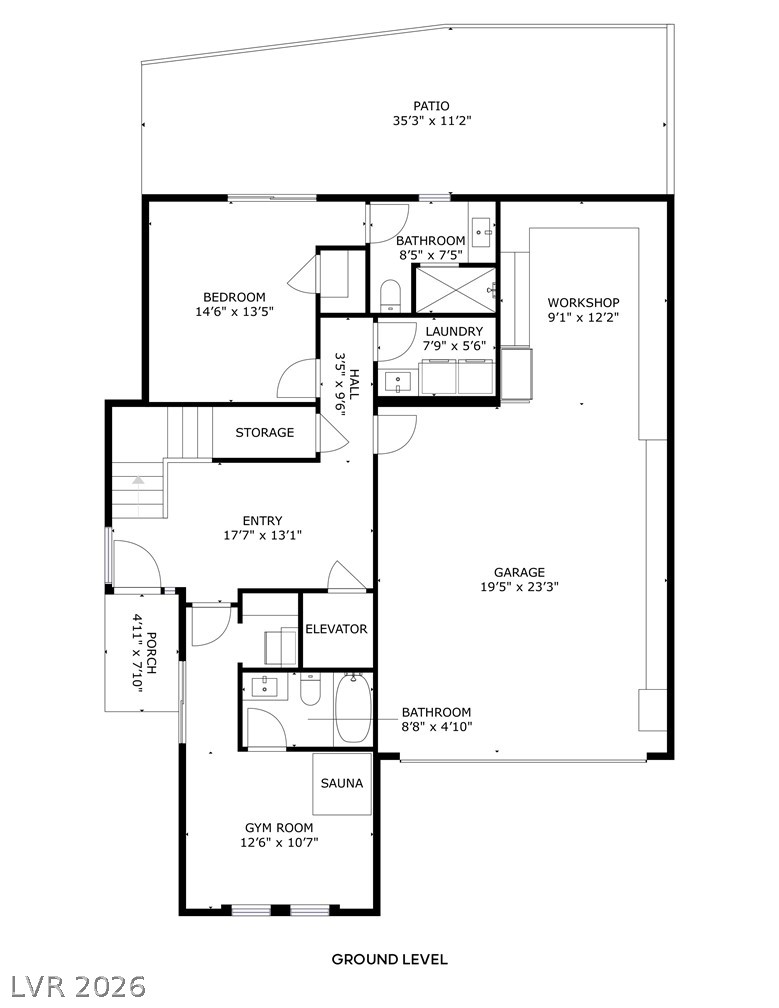
On the lower level, two beautifully appointed secondary suites each offer en suite baths and walk-in closets. One is currently designed as a private wellness sanctuary, complete with a home gym and sauna. The home also has whole house automation.


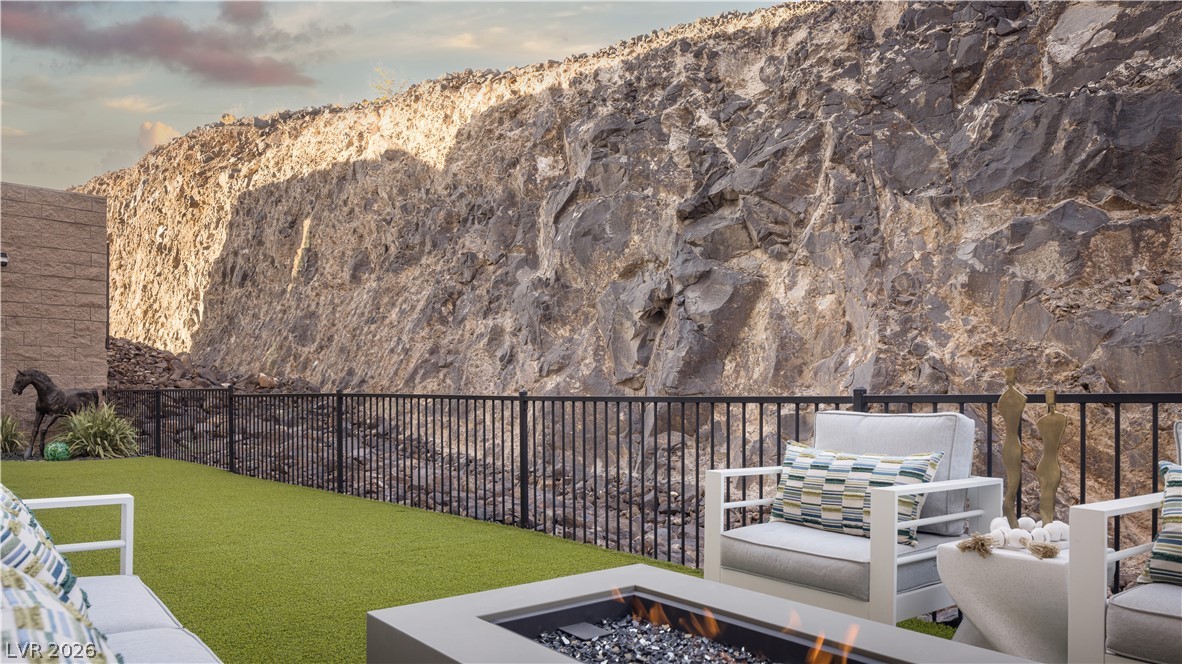
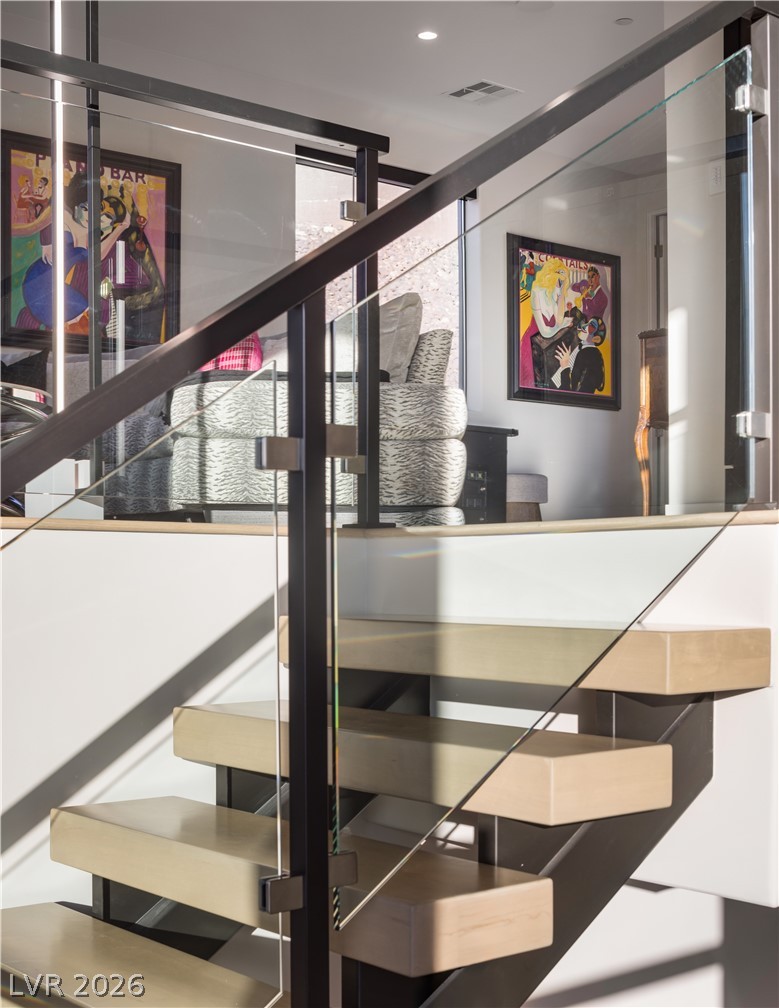
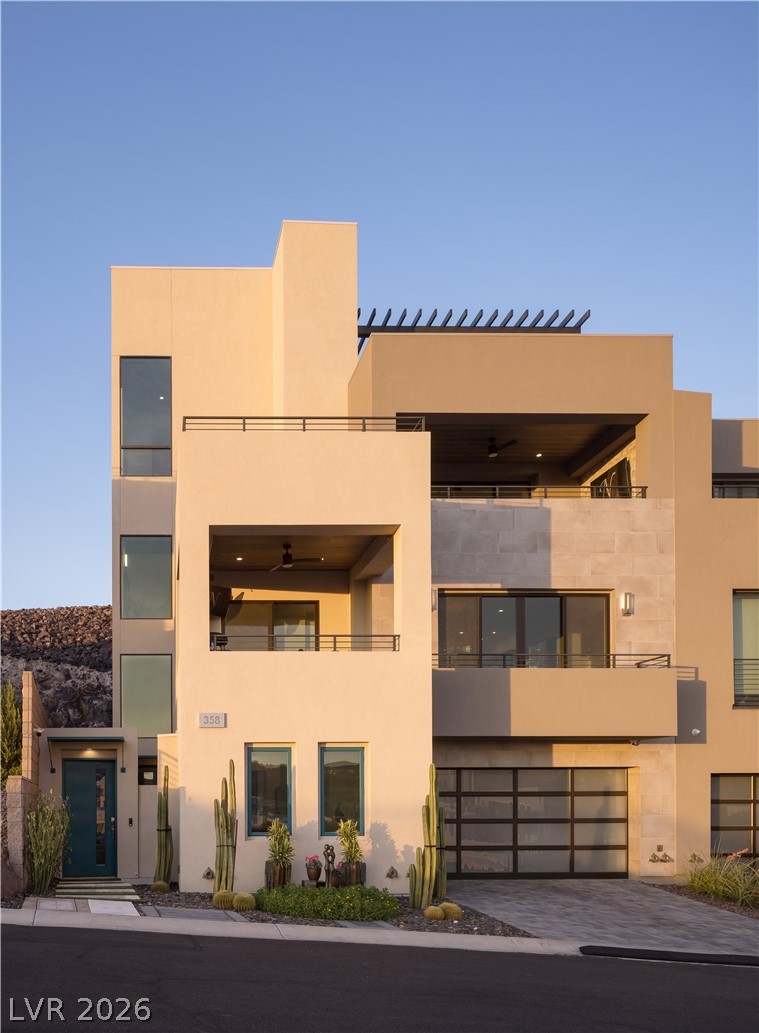
Every detail has been considered for both luxury and ease. A dramatic natural-rock wall provides privacy from neighboring residences, while a private courtyard entry creates an elegant arrival. An interior elevator provides seamless access across every level, completing this exceptional offering.

Share Property

Location

358 Solitude Peak Lane, Henderson, NV 89012

Status

For Sale
Michael Morrison

Michael Morrison

Taylor Morrison

Property Amenities

Interior
Laundry room Cabinets, Electric Dryer Hookup, Gas Dryer Hookup, Main Level, Laundry Room, Sink
Fireplace Gas, Great Room, Primary Bedroom
Appliances Built-In Electric Oven, Double Oven, Dryer, Dishwasher, Gas Cooktop, Disposal, Microwave, Refrigerator, Tankless Water Heater, Wine Refrigerator, Washer
Flooring Hardwood, Tile
Total Bedrooms: 3
Half Bathrooms: 2
Three-Quarter Bathrooms: 1
Full Bathrooms: 2
Other Interior Features Bathroomon Main Level, Bedroom on Main Level, Full Bath on Main Level, Window Treatments, Elevator, Programmable Thermostat
Area & Lot
Total area 3,962 Sq.Ft.
Lot Area 3,049 Sq.Ft.
Living area 3,962 Sq.Ft.
MLS® ID 2808075
Year Built 2023
High School Foothill
Middle School Miller Bob
Elementary School Brown, Hannah Marie,Brown, Hannah Marie
View Description City,Mountain(s)
Type Townhouse
Status For Sale
Exterior
Stories 4
Air conditioning Central Air, Electric, High Efficiency, 2 Units
Heat type Central, Gas, High Efficiency, Multiple Heating Units
Water Source Public
Garage Space 3.0
Security Features Fire Sprinkler System, Gated Community
Sewer Public Sewer
Other Exterior Features Balcony, Barbecue, Courtyard, Private Yard, Sprinkler/Irrigation
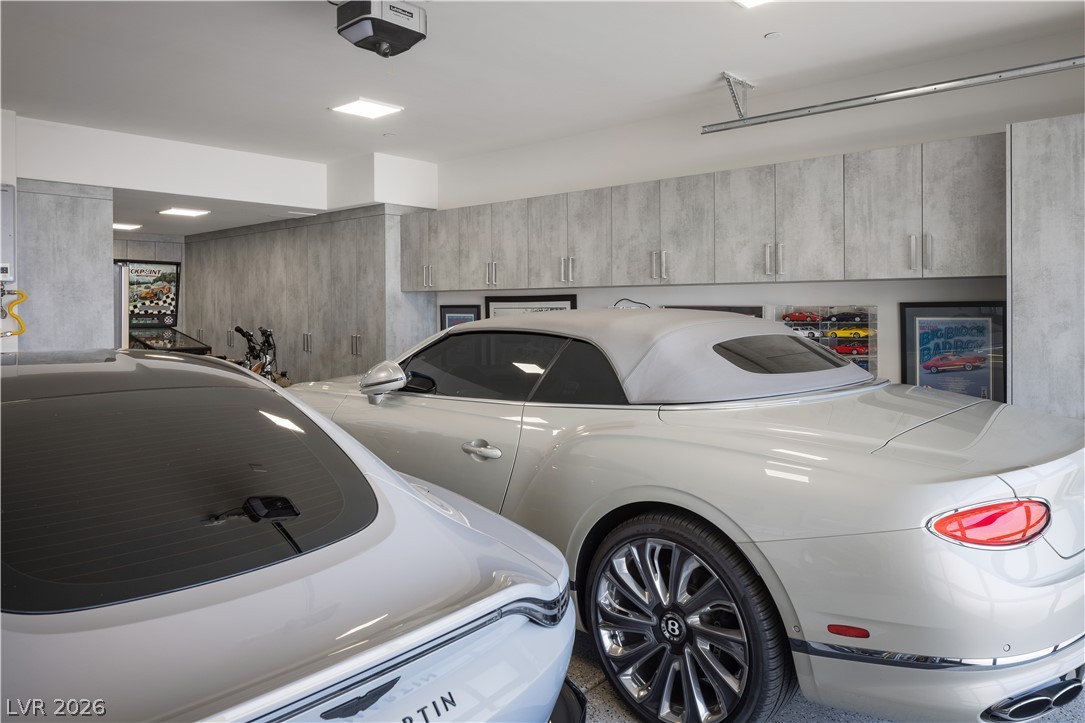
Parking Attached, Finished Garage, Garage, Garage Door Opener, Inside Entrance, Private, Shelves
Lot Features Drip Irrigation/Bubblers, Desert Landscaping, Landscaped, No Rear Neighbors, Rocks, Synthetic Grass, 1/4 Acre
Roof Flat
Utilities Underground Utilities
Finance
Sales Price $2,750,000
HOA Fees $330 monthly
Real Estate Tax $16,241 yearly

360 Virtual Tour

Take a tour of this property
image

Schedule a Showing

I would love to show you this beautiful property. Please select your preferred date and time below. I will be in touch shortly to confirm your appointment.

Schedule a Showing

I would love to show you this beautiful property. Please select your preferred date and time below. I will be in touch shortly to confirm your appointment.

Thank you for your interest in 358 Solitude Peak Lane, Henderson, NV 89012. We are reviewing your request and will be in touch shortly!

Mortgage Calculator

Estimate your monthly mortgage payment, including the principal and interest, property taxes, and HOA. Adjust the values to generate a more accurate rate.

All estimates are provided for informational purposes only. Actual amounts may vary.
$0,000 Your Payment 20 15 65
$0,000 Your Payment

Courtesy of Gavin Ernstone

Work With

Michael Morrison

Nothing better to help you get the highest and best price for your home by pulling out all the marketing stops. Getting your home sold requires an award winning marketing plan to put your home in front of the right audience with the means to purchase it.